

Compliance & specs
About
Project General Facts
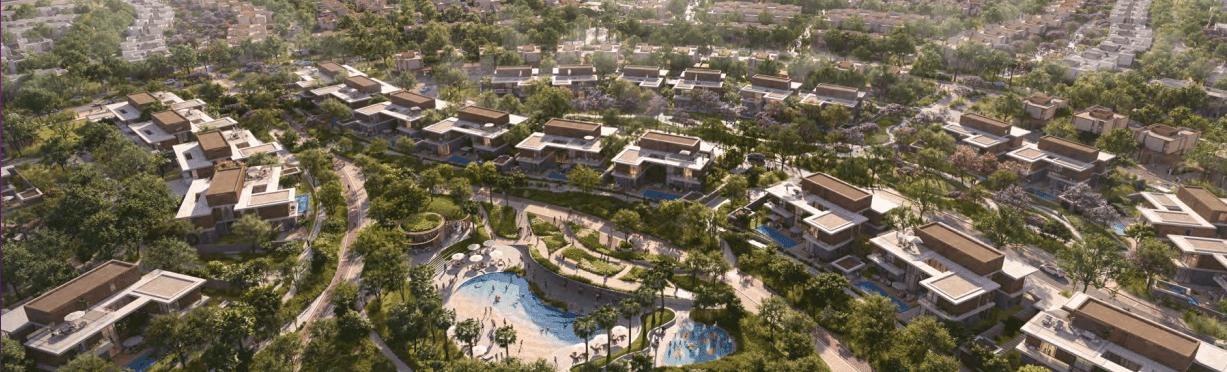
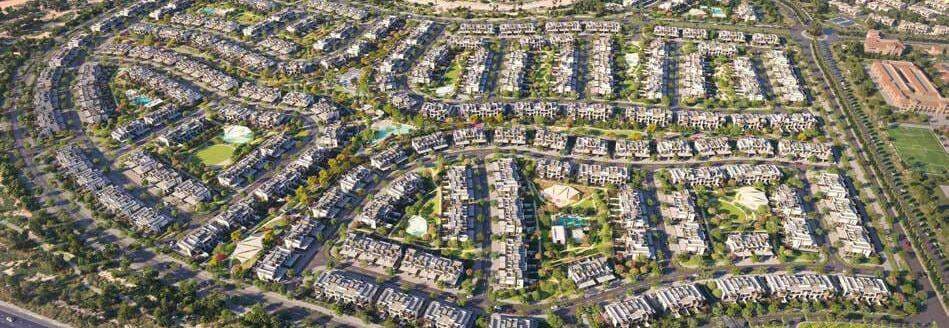
Rise by Athlon is a trailblazing residential development created by the esteemed Aldar Properties, meticulously designed as the final phase of the award-winning Athlon master community. This visionary project seamlessly integrates active design principles with the expertise of wellbeing specialists, resulting in a luxury community that effortlessly merges walking and cycling loops with lush, green parks and spaces, fostering a profound sense of connection. Featuring a diverse collection of apartments across eight distinct themed buildings, Rise by Athlon is tailored to inspire movement and activity, with every resident just moments away from their next exhilarating experience.
The development boasts an extraordinary array of amenities, each carefully crafted to make active living effortless and enjoyable. Residents have access to a state-of-the-art gym experience, strategically situated within a terraced podium that flows naturally from the central park and seamlessly connects to the Athlon Active Wellness Loops. Multiple gyms, kids' playrooms, and signature amenities are just a few of the many exceptional features available, complemented by a comprehensive suite of services that includes fitness and wellness classes, nutritionist consultants, tutoring programmes, housekeeping, car repair, pet care, and sustainable living initiatives. Every element of Rise by Athlon is designed to streamline everyday living, empowering residents to focus on their passions and pursuits.
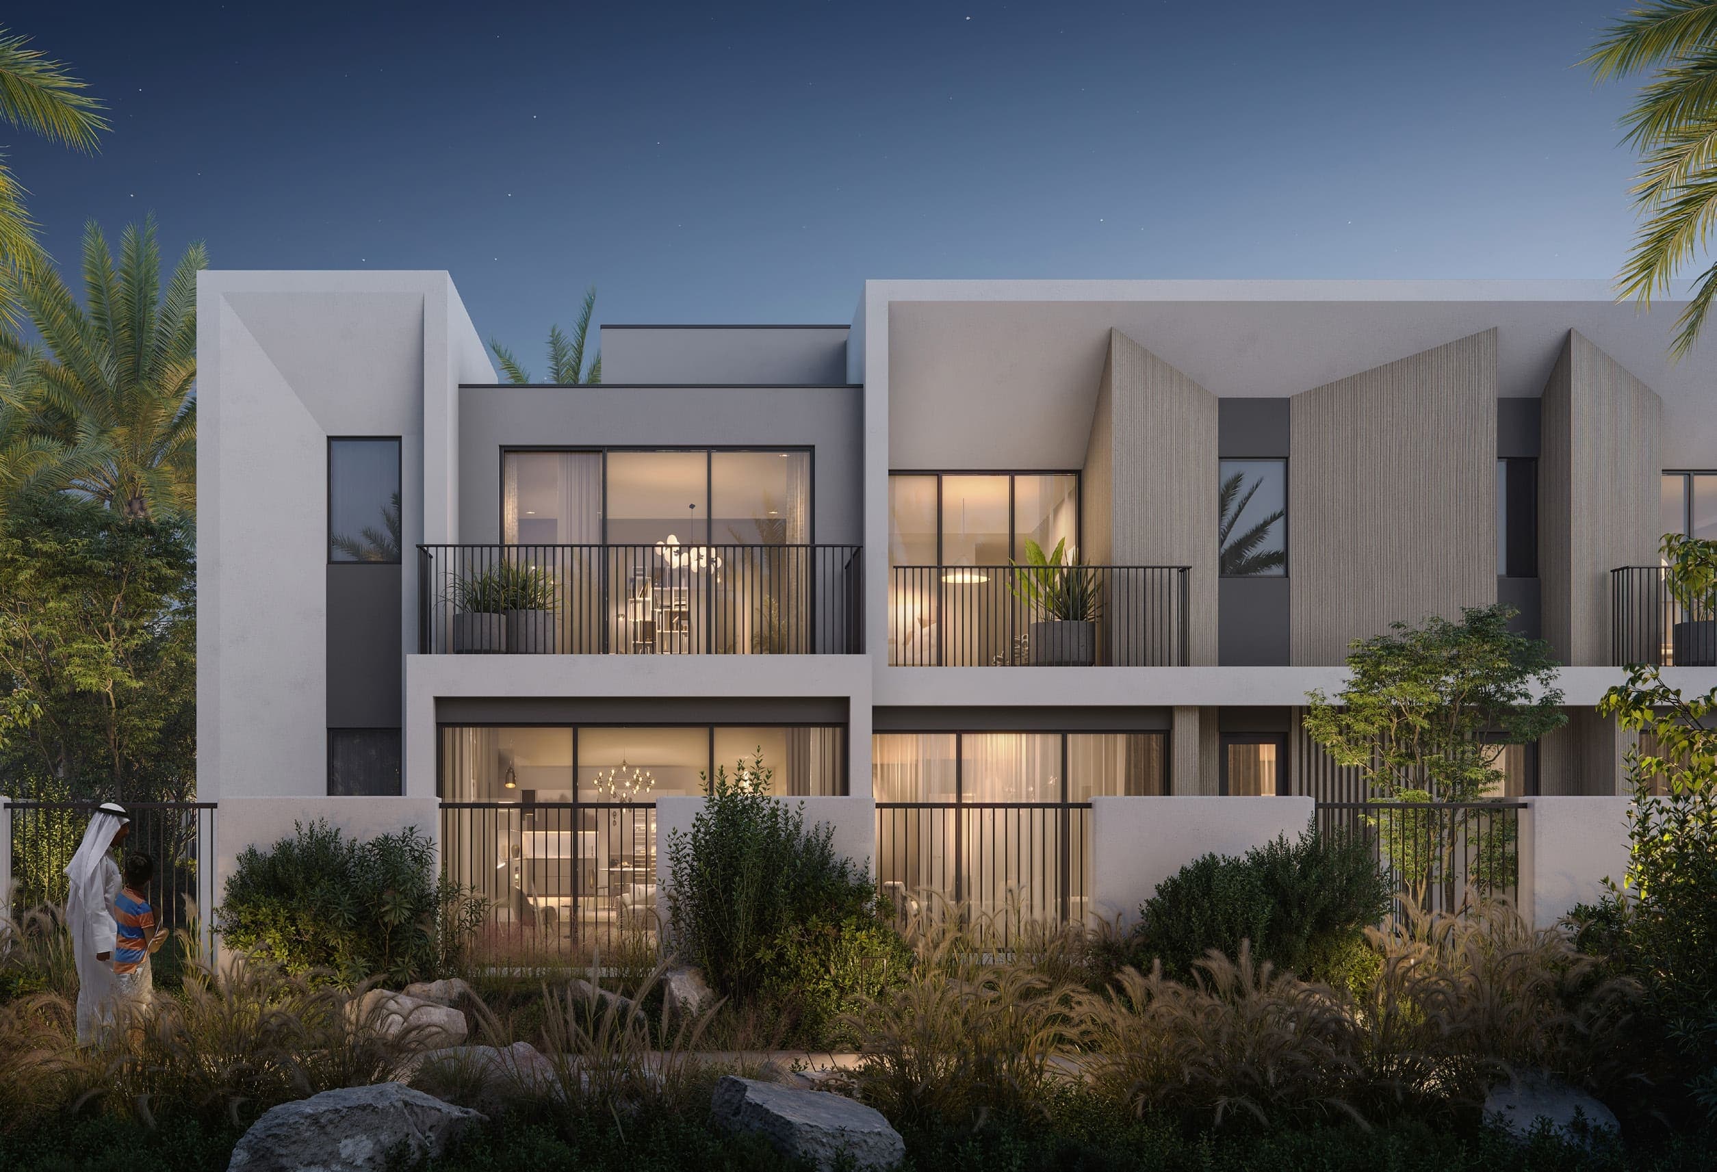
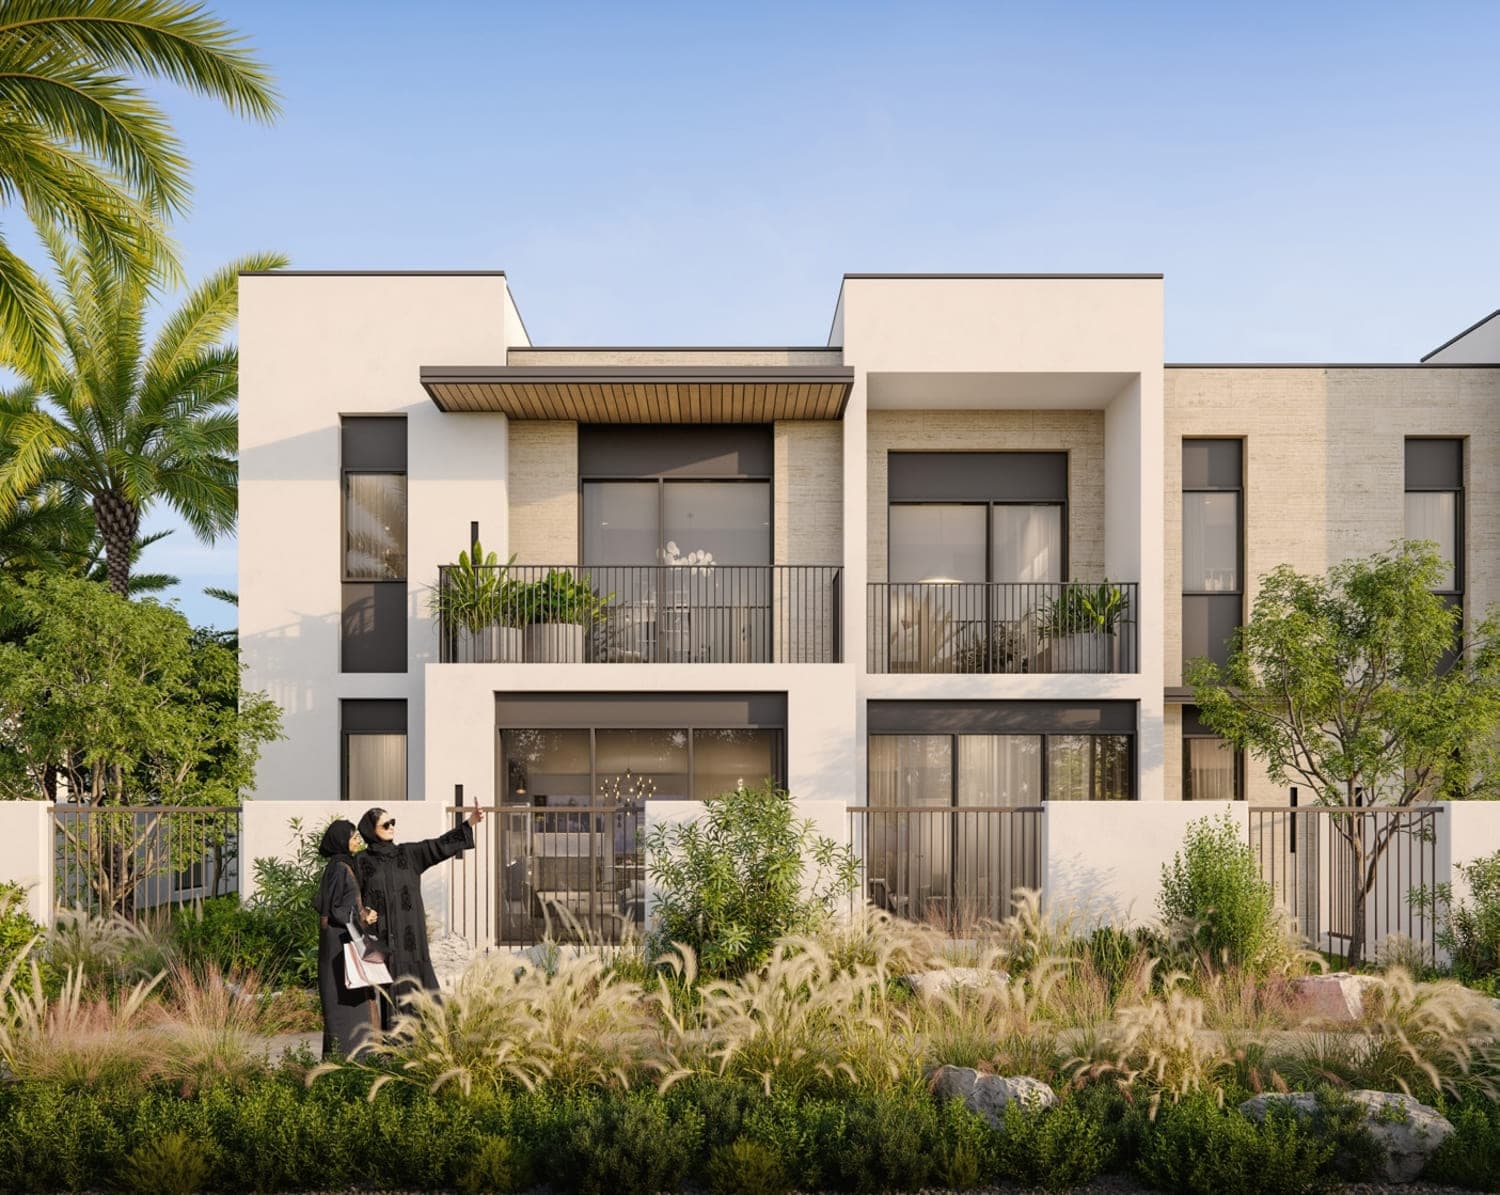
Every residence within Rise by Athlon showcases contemporary interiors with thoughtfully designed layouts, fully equipped kitchens, and an architectural style that harmoniously blends with nature to create a dynamic living experience. The design palette reflects a profound commitment to quality and modern living, perfectly integrating with Athlon's active community vision. Each home is meticulously crafted to serve as a sanctuary of comfort and style, where residents can live, move, and thrive in an environment that nourishes both body and soul, with modern finishing and high-quality materials throughout.
Location description and benefits
Dubailand is a vibrant and dynamic district that offers a unique environment perfectly suited to those who embrace an active lifestyle. The area features extensive trail-running and cycling loops, family-friendly pathways, and multiple clubhouses, all carefully designed to promote movement and community engagement. Strategically positioned, Dubailand provides seamless access to key destinations, including the renowned Global Village, Dubai International Airport, and the iconic Mall of the Emirates, ensuring that every conceivable need is met within easy reach.
The Dubailand location is distinguished by its unwavering focus on wellness and community, with active design principles guiding the integration of lush green parks, cycling tracks, and walking trails that invite residents to embrace a life of movement and activity. The surrounding area is replete with a diverse array of retail, dining, and entertainment options, guaranteeing that every resident's needs are catered to with effortless convenience. From the majestic landscapes to the plethora of amenities, Dubailand is an exceptional location that sets a new standard for modern living.
For those seeking a residence that embodies the essence of active living, modern convenience, and a prime Dubai address, Dubailand delivers an unmatched lifestyle experience. Its unique fusion of award-winning design, world-class amenities, and a strategic location makes it one of Dubai's most desirable destinations, where one can rise to life's full potential and thrive in a vibrant and supportive community. The area's emphasis on innovation, connectivity, and smart urban living creates an environment that promotes well-being and modern living, setting a new standard for urban development. Dubailand's sustainable approach and forward-thinking design create a haven that is both modern and fulfilling, with every detail carefully considered to enhance the overall quality of life.
Available unit types
3 bedroom configurations
These thumbnails show sample layouts for each bedroom configuration. Actual unit sizes, orientations, and finishes vary across the 8 buildings , the developer's full floor-plan pack below covers every variant.
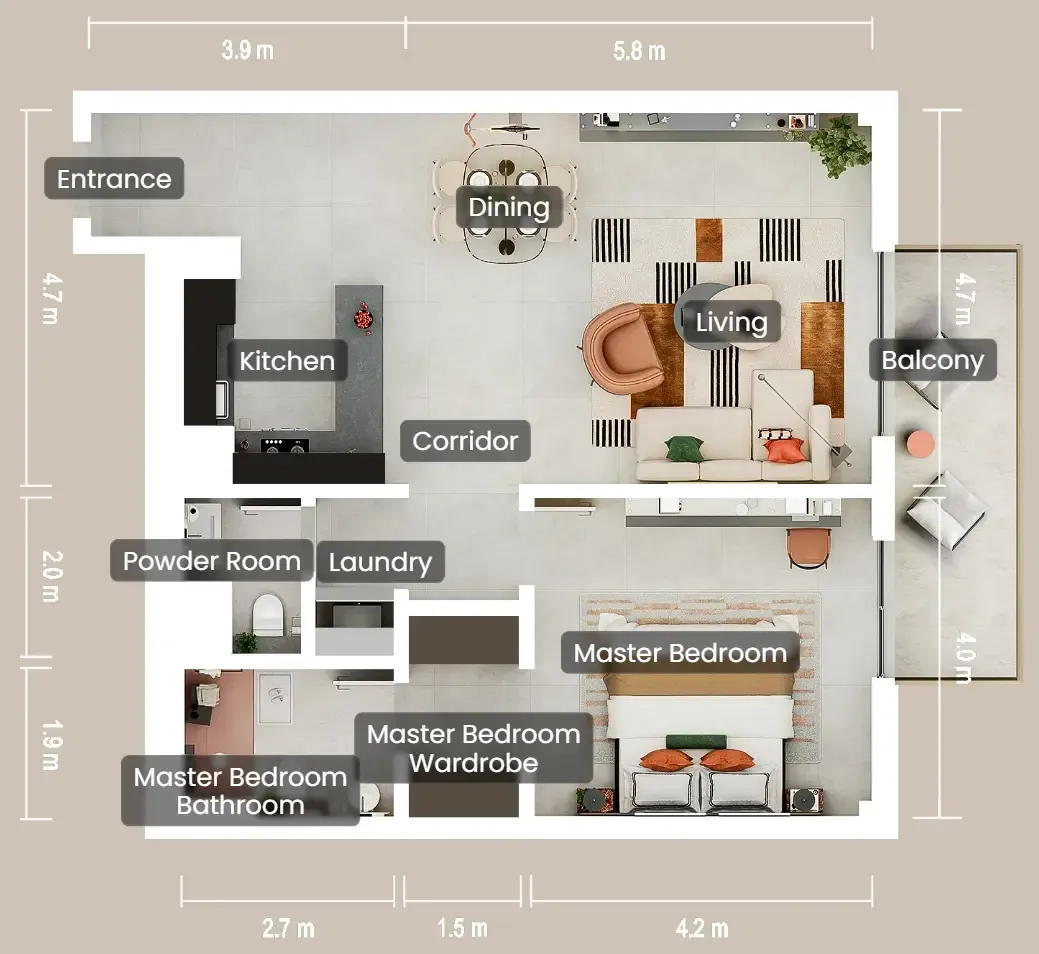
1 bedroom
914-1068 sqft
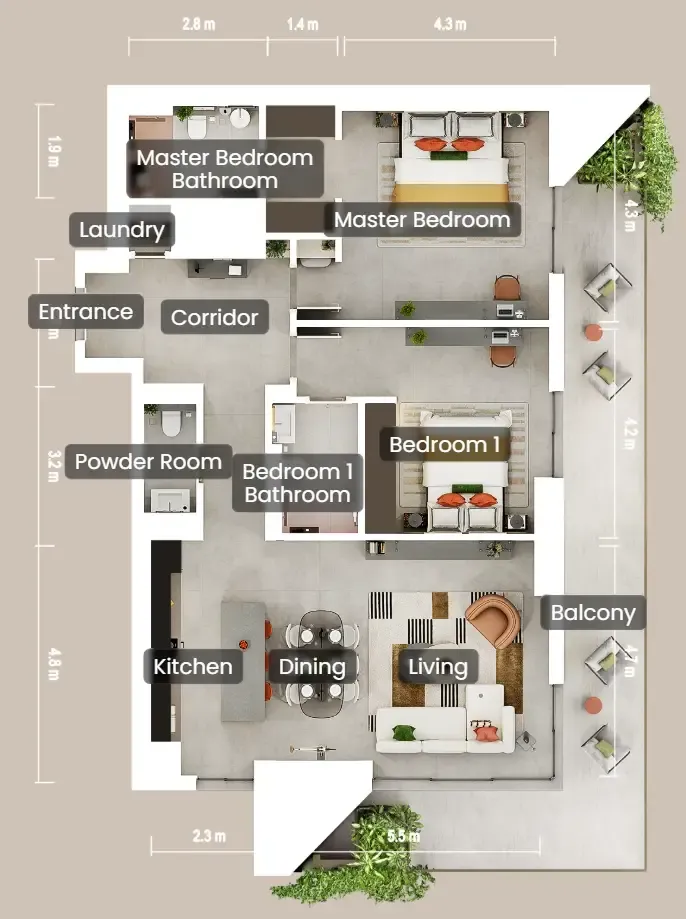
2 bedrooms
1440-1720 sqft
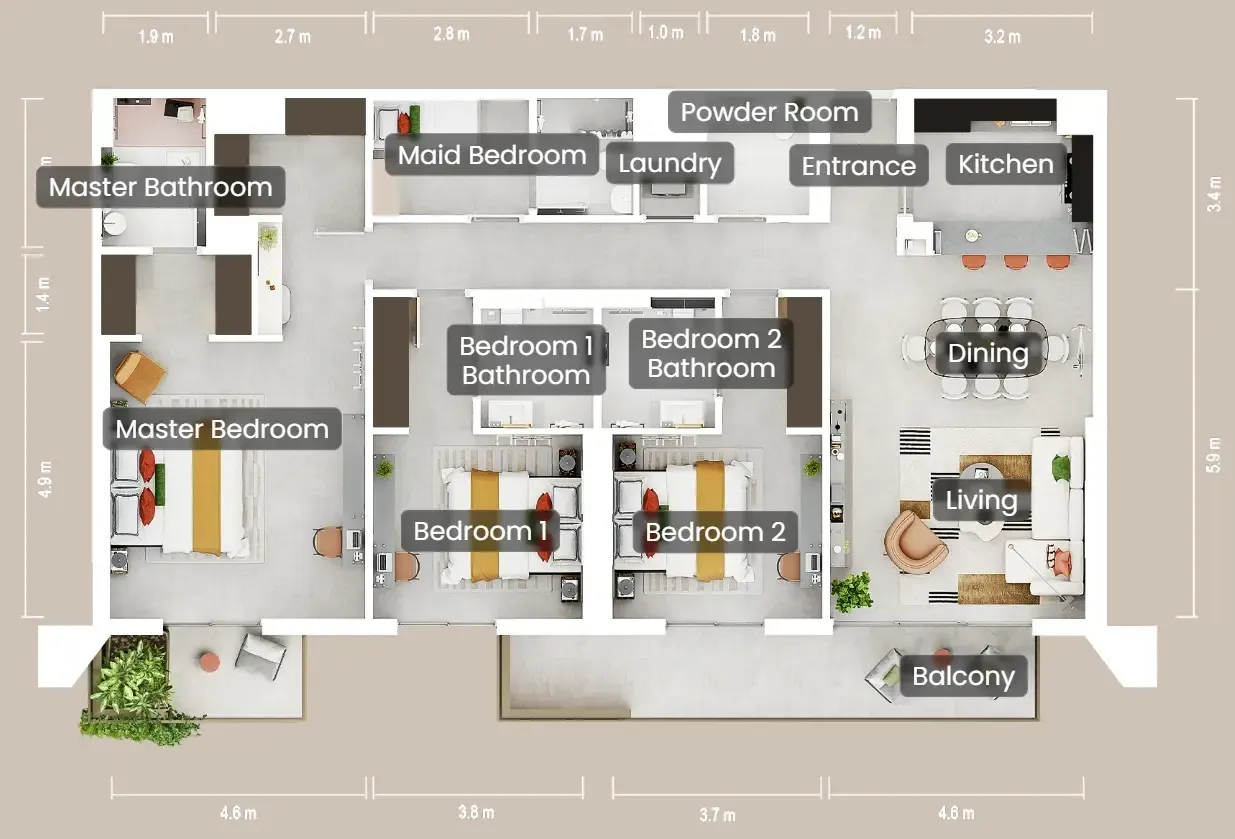
3 bedrooms
2057-2718 sqft
Full floor-plan pack
Payment PlanInterest-free during construction
- 1.5%
On booking
- 2.55%
During construction
- 3.40%
Upon Handover (Q1 2030)
Calculate your payments
Pick a unit type or enter a custom price. We'll spread it across the plan's phases in AED + your selected currency, with plain-English timing labels. Download as a spreadsheet for your records.
| # | When | Step | % | Amount (AED) | Amount (USD) | Cumulative (USD) |
|---|---|---|---|---|---|---|
| 1 | Upon booking | Reservation | 5% | 71,146 | 19,373 | 19,373 |
| 2 | Between booking and Q1 2030 | During construction | 55% | 782,602 | 213,103 | 232,476 |
| 3 | Q1 2030 | Upon Handover (Q1 2030) | 40% | 569,165 | 154,984 | 387,459 |
| Total | 100% | AED 1,422,913 | USD 387,459 | |||
Cash-flow shape: 60% during the construction period (5% upon booking, 55% across milestones), 40% at handover (Q1 2030).
0% interest during construction , no APR, no compounding.
Opens directly in Excel, Numbers, or Google Sheets.
More questions?100% free advisory
Our advisors walk you through the math, the trade-offs, and the post-handover options. You don't pay us, ever.
Amenities
22 features
Location
25.05706, 55.31231
Nearby
- GEMS Metropole School - Al Waha14.9 km
- Mudon Park16 km
- Downtown Dubai27.2 km
- Jumeirah Public Beach32.8 km
- Dubai International Airport33 km
- Villanova Community Centre12.3 km
About Arabian Ranches 3
Arabian Ranches 3 is a residential community in Dubai positioned between Emirates Road and Sheikh Zayed Bin Hamdan Al Nahyan Street, offering convenient access to major Dubai destinations. The area is approximately 24 minutes by car from Dubai Mall and Palm Jumeirah, 23 minutes from Burj Al Arab, and 23 minutes from Dubai International Airport. Direct metro connectivity is available via the Global Village Metro Station with a pedestrian link to the community.
Explore Arabian Ranches 3About ALDAR

Abu Dhabi’s leading listed developer — behind Yas Island and Saadiyat Island — now delivering design-led master communities in Dubai, backed by an investment-grade balance sheet.
Building details

Cyan Tower (G + 23floors)
1, 2 & 3 bedroom apartments

Grid Residence (G + P + 4floors)
1, 2 & 3 bedroom apartments

Neon Tower (G + 20floors)
1, 2 & 3 bedroom apartments

Foundry Residence (G + P + 4floors)
1, 2 & 3 bedroom apartments

Tempo Residence (G + P + 4floors)
1, 2 & 3 bedroom apartments

Magenta Tower (G + 20floors)
1, 2 & 3 bedroom apartments

Teal Tower (G + 23floors)
1, 2 & 3 bedroom apartments

Azul Tower (G + 26floors)
1, 2 & 3 bedroom apartments
Parking allocation
| Unit type | Bedrooms | Spaces |
|---|---|---|
| Apartment | 3 | 2 |
| Apartment | 2 | 1 |
| Apartment | 1 | 1 |
Marketing brochure
Frequently asked questions
About Rise by Athlon
What is the starting price for Rise by Athlon?
Prices at Rise by Athlon start from AED 1,703,363. Off-plan inventory moves with availability, so confirm the current entry price with a Casadior broker before deciding.
What is the payment plan for Rise by Athlon?
Rise by Athlon is offered with the Payment Plan. The full instalment schedule, what is due at booking, during construction, and at handover, is published on this page.
When does Rise by Athlon hand over?
Handover of Rise by Athlon is planned for Q1 2030. Handover dates are set by the developer and can shift, so treat the date as a target, not a guarantee.
Where is Rise by Athlon located?
Rise by Athlon is located in Arabian Ranches 3, Dubai. The location section on this page has the map and nearby points of interest.
Who is the developer behind Rise by Athlon?
Rise by Athlon is developed by ALDAR. The developer's track record and full project list are on our ALDAR page.
Why Dubai off-plan
The macro case for buying off-plan in Dubai
These six pillars apply to every project on this site, not just this one. If you're new to the UAE market, they're the context you need before evaluating the specific unit above.
0% interest, ever
Off-plan payment plans are interest-free, end to end. Every instalment is at face value, no APR, no compounding, no balloon hidden in the back. Buyers from interest-bearing markets routinely underestimate how much this saves over a 3-5 year hold.
No income or capital-gains tax on property
Dubai charges no annual property tax, no income tax on rental yield, and no capital-gains tax on resale. The DLD 4% transfer fee is a one-time cost at registration, after that, your returns are yours.
20% usually opens the unit
Most off-plan plans book with a ~20% reservation deposit. You're under contract with the developer immediately, with the rest spread across construction milestones. The deposit is what unlocks the buy-side, not the full unit price.
Post-handover plans extend the runway
Many projects offer 2-4 years of post-handover instalments, meaning a chunk of the price gets paid AFTER you take keys. Once the unit is rented, that income can help cover the post-handover payments, rarely the full instalment, but enough to make the cash-flow comfortable rather than tight.
Golden Visa from AED 2M
A property purchase of AED 2M+ qualifies the buyer (and family) for the UAE Golden Visa, a 10-year renewable residency. The visa is the headline benefit; for many international buyers it's the actual reason to buy in Dubai.
Freehold ownership for foreigners
Across the 80+ freehold zones (Dubai Marina, Downtown, Palm Jumeirah, Business Bay, JVC, Dubai Hills, and the rest), foreigners own 100% of the asset and the land. There's no Emirati partner requirement, no lease structure, title deed in your name.
Price
from AED 1,703,363
≈ USD 463,826
Tailored to you
Get your tailored Dubai shortlist in 60 seconds
Tell us your budget and goal, we'll match live projects (like Rise by Athlon) and an advisor will walk you through them. No account needed.
Talk to a Casadior broker