

Compliance & specs
About
Project general facts
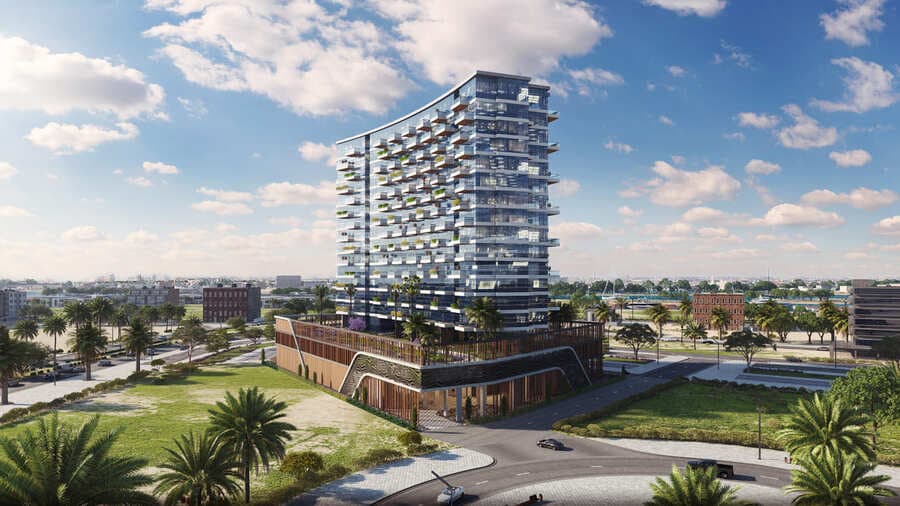
Soma Residences is a low-rise residential development by Origami. The architecture is defined by a sculptural silhouette in sun-bleached stone, sand-toned surfaces and weathered timber, with generous balconies across every residence. Residence formats include one-bedroom apartments, two-bedroom apartments and duplex residences. The project is enrolled to pursue WELL Gold Certification, reflecting a wellbeing-led design approach.
Residents enjoy an extensive amenity programme arranged around a relaxed, wellness-led lifestyle. The development includes a 20-metre resort-style infinity pool, a children's pool, a sunken lounge with fire pit, and a clubhouse with lounge, terrace and a café and co-working space. Wellness facilities include a Technogym-equipped fitness centre, a yoga and movement studio with an outdoor terrace, a treatment room, and dedicated sauna and steam rooms. The rooftop houses a residents' lounge and a padel court at the building's highest point.
Interiors are designed by XBD Collective, drawing from contemporary European living. Layouts feature three-metre ceilings, floor-to-ceiling glazing, acoustic glazing and expansive balconies that frame the horizon as part of everyday life. The material palette combines oak tones, tactile stone and porcelain finishes with integrated joinery throughout. Kitchens are fitted with porcelain surfaces, warm timber cabinetry and integrated Bosch appliances; bathrooms feature fittings by Geberit, Grohe and Zucchetti.
Location description and benefits
Dubai Islands is a visionary development that epitomizes the luxurious and innovative spirit of Dubai. Strategically located along the coast, this ambitious project features a collection of five man-made islands designed to offer a blend of residential, commercial, and leisure spaces. Each island is meticulously planned to provide a unique living experience, surrounded by pristine beaches, lush landscapes, and crystal-clear waters.
The islands are connected to the mainland via well-developed infrastructure, ensuring seamless access to the rest of the city. This prime location allows residents and visitors to enjoy the tranquility of island life while being just a short drive away from Dubai's bustling urban centers, including the iconic landmarks and vibrant districts such as Downtown Dubai, Dubai Marina, and Palm Jumeirah. The development includes a range of upscale amenities, including luxury hotels, gourmet dining options, high-end retail outlets, and world-class recreational facilities.
Dubai Islands is designed to cater to a diverse array of lifestyles, offering everything from serene residential communities to dynamic entertainment hubs. The project emphasizes sustainability and innovation, incorporating green building practices and advanced technologies to create a harmonious and eco-friendly environment. With its stunning natural beauty, exceptional amenities, and strategic location, Dubai Islands stands as a premier destination for those seeking an unparalleled lifestyle in one of the world's most dynamic cities.
Available unit types
3 bedroom configurations
These thumbnails show sample layouts for each bedroom configuration. Actual unit sizes, orientations, and finishes vary across the 1 building , the developer's full floor-plan pack below covers every variant.
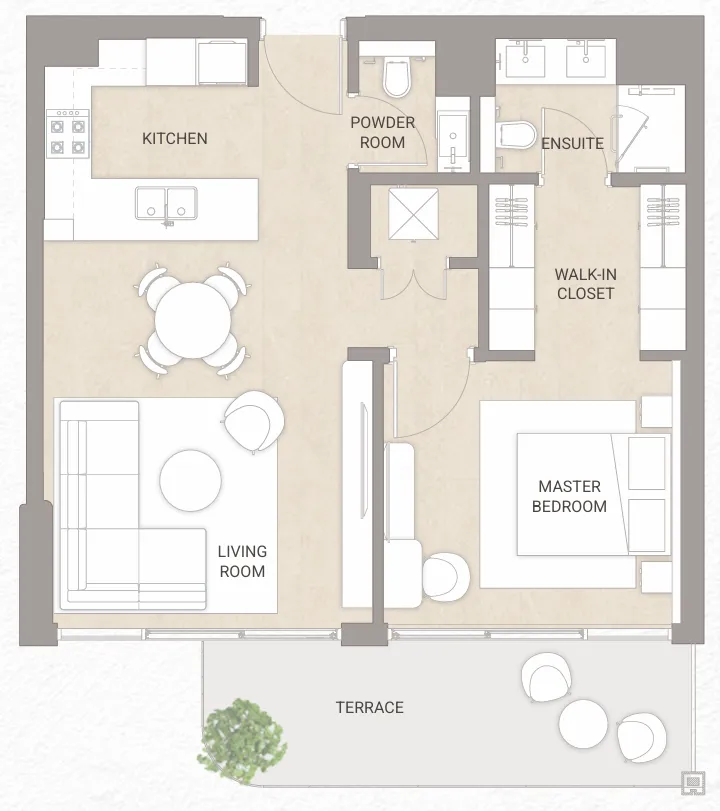
1 bedroom
878 sqft
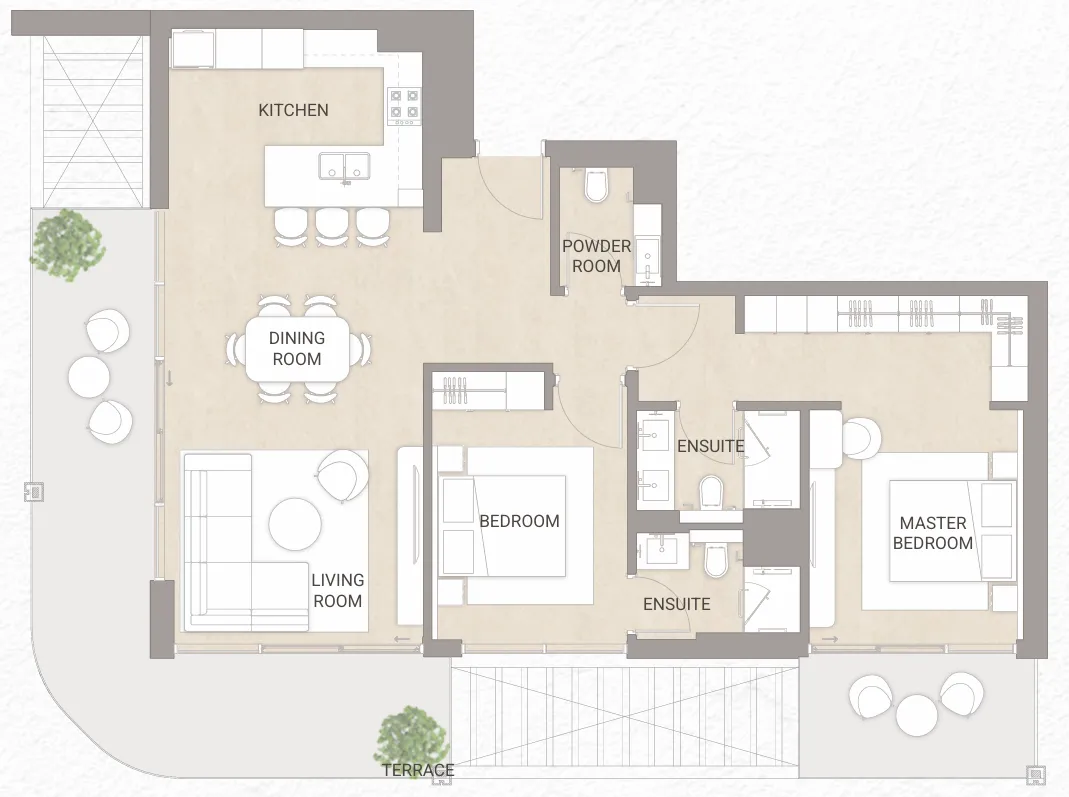
2 bedrooms
1353-1737 sqft
Range across 2 layout variants
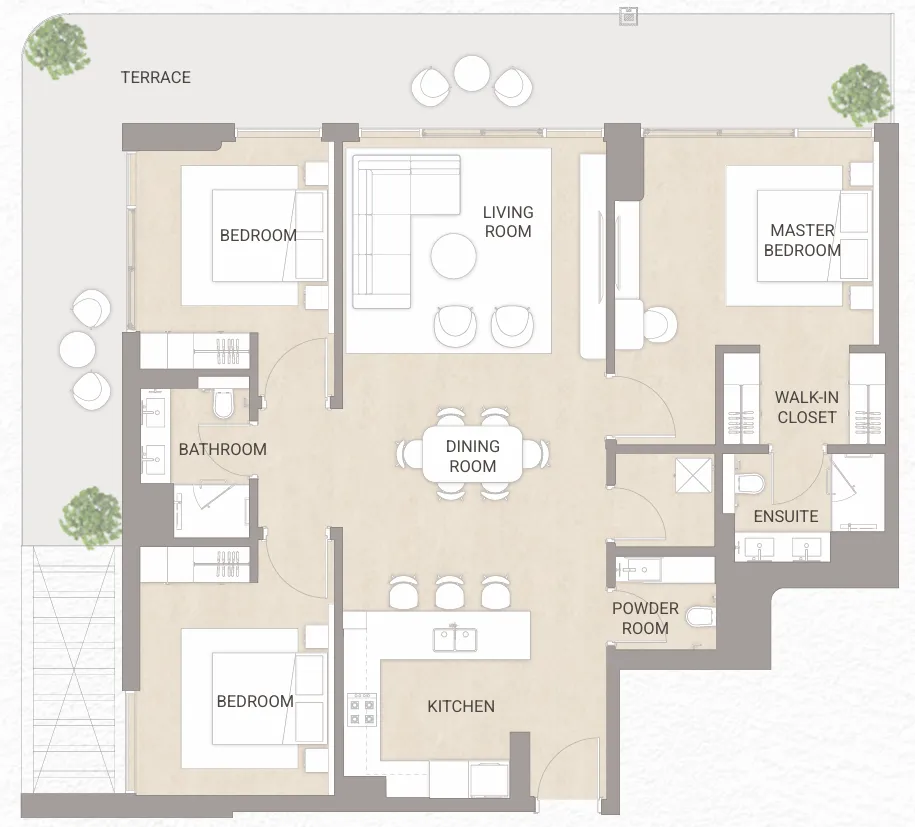
3 bedrooms
1607-2355 sqft
Range across 2 layout variants
Retail units
Layouts and pricing released on request.
Talk to a broker
Full floor-plan pack
Payment Plan Option 1Interest-free during construction
- 1.20%
On booking
- 2.30%
During construction
- 3.50%
Upon Handover (Q4 2028)
Payment Plan Option 2 (4% Discount)Interest-free during construction
- 1.40%
On booking
- 2.10%
During construction
- 3.50%
Upon Handover (Q4 2028)
Payment Plan Option 3 (8% Discount)Interest-free during construction
- 1.50%
On booking
- 2.50%
Upon Handover (Q4 2028)
Calculate your payments
Pick a unit type or enter a custom price. We'll spread it across the plan's phases in AED + your selected currency, with plain-English timing labels. Download as a spreadsheet for your records.
| # | When | Step | % | Amount (AED) | Amount (USD) | Cumulative (USD) |
|---|---|---|---|---|---|---|
| 1 | Upon booking | Reservation | 20% | 334,000 | 90,948 | 90,948 |
| 2 | Between booking and Q4 2028 | During construction | 30% | 501,000 | 136,422 | 227,371 |
| 3 | Q4 2028 | Upon Handover (Q4 2028) | 50% | 835,000 | 227,371 | 454,741 |
| Total | 100% | AED 1,670,000 | USD 454,741 | |||
Cash-flow shape: 50% during the construction period (20% upon booking, 30% across milestones), 50% at handover (Q4 2028).
0% interest during construction , no APR, no compounding.
Opens directly in Excel, Numbers, or Google Sheets.
More questions?100% free advisory
Our advisors walk you through the math, the trade-offs, and the post-handover options. You don't pay us, ever.
Amenities
8 features
Location
25.28933, 55.30291
About Dubai Islands
Dubai Islands is a master-planned archipelago development in Dubai's northeastern waters, accessed via Deira through Abu Hail Road (D91), with a new bridge connection currently under construction from Abu Baker Al Siddique Road (D78) expected to improve connectivity. The development comprises four islands linked by individual road bridges, featuring residential communities including Bay Residences, Bay Villas, Beach Residences, and a marina district with retail amenities.
Explore Dubai IslandsAbout Origami Development

Origami Development is a boutique Dubai-based real estate developer driven by a design-first philosophy, creating residences that prioritize wellness, timeless architecture, and everyday livability over fleeting trends. Led by a team with more than 40 years of combined experience in real estate, construction, and design, the company focuses on thoughtfully crafted homes where natural light, functional layouts, premium materials, and enduring quality come together to create spaces that inspire comfort, balance, and long-term value.
Building details
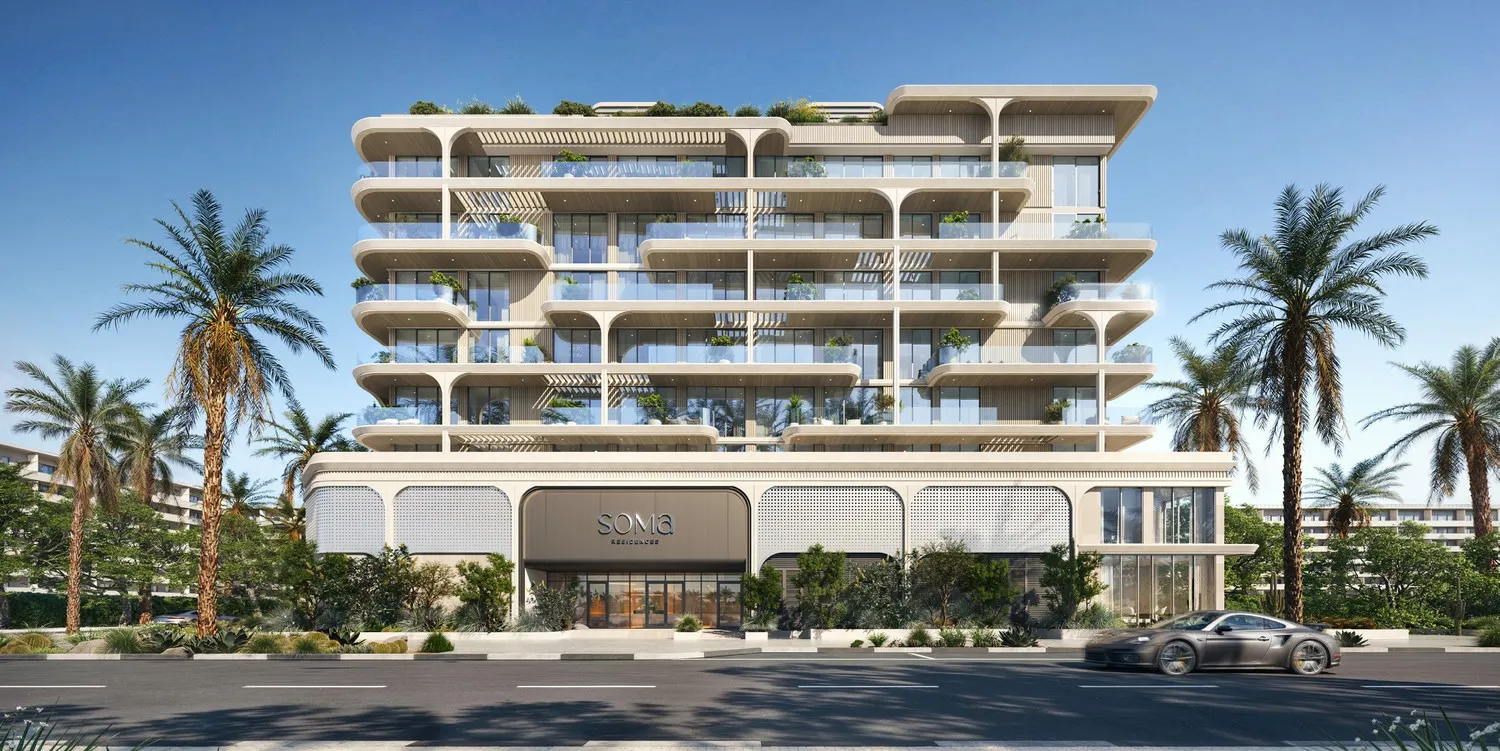
1, 2, 2.5, 3 bedroom apartments & 3 bedroom duplexes
Parking allocation
| Unit type | Bedrooms | Spaces |
|---|---|---|
| Apartment | 1 | 1 |
| Apartment | 2 | 1 |
| Apartment | 3 | 2 |
| Apartment | 2.5 | 1 |
Marketing brochure
Frequently asked questions
About Soma Residences
What is the starting price for Soma Residences?
Prices at Soma Residences start from AED 1,670,000. Off-plan inventory moves with availability, so confirm the current entry price with a Casadior broker before deciding.
What is the payment plan for Soma Residences?
Soma Residences offers 3 payment plan options: Payment Plan Option 1, Payment Plan Option 2 (4% Discount), Payment Plan Option 3 (8% Discount). The full instalment schedule, what is due at booking, during construction, and at handover, is published on this page.
When does Soma Residences hand over?
Handover of Soma Residences is planned for Q4 2028. Handover dates are set by the developer and can shift, so treat the date as a target, not a guarantee.
Where is Soma Residences located?
Soma Residences is located in Dubai Islands, Dubai. The location section on this page has the map and nearby points of interest.
Who is the developer behind Soma Residences?
Soma Residences is developed by Origami Development. The developer's track record and full project list are on our Origami Development page.
Why Dubai off-plan
The macro case for buying off-plan in Dubai
These six pillars apply to every project on this site, not just this one. If you're new to the UAE market, they're the context you need before evaluating the specific unit above.
0% interest, ever
Off-plan payment plans are interest-free, end to end. Every instalment is at face value, no APR, no compounding, no balloon hidden in the back. Buyers from interest-bearing markets routinely underestimate how much this saves over a 3-5 year hold.
No income or capital-gains tax on property
Dubai charges no annual property tax, no income tax on rental yield, and no capital-gains tax on resale. The DLD 4% transfer fee is a one-time cost at registration, after that, your returns are yours.
20% usually opens the unit
Most off-plan plans book with a ~20% reservation deposit. You're under contract with the developer immediately, with the rest spread across construction milestones. The deposit is what unlocks the buy-side, not the full unit price.
Post-handover plans extend the runway
Many projects offer 2-4 years of post-handover instalments, meaning a chunk of the price gets paid AFTER you take keys. Once the unit is rented, that income can help cover the post-handover payments, rarely the full instalment, but enough to make the cash-flow comfortable rather than tight.
Golden Visa from AED 2M
A property purchase of AED 2M+ qualifies the buyer (and family) for the UAE Golden Visa, a 10-year renewable residency. The visa is the headline benefit; for many international buyers it's the actual reason to buy in Dubai.
Freehold ownership for foreigners
Across the 80+ freehold zones (Dubai Marina, Downtown, Palm Jumeirah, Business Bay, JVC, Dubai Hills, and the rest), foreigners own 100% of the asset and the land. There's no Emirati partner requirement, no lease structure, title deed in your name.
More in Dubai Islands
View all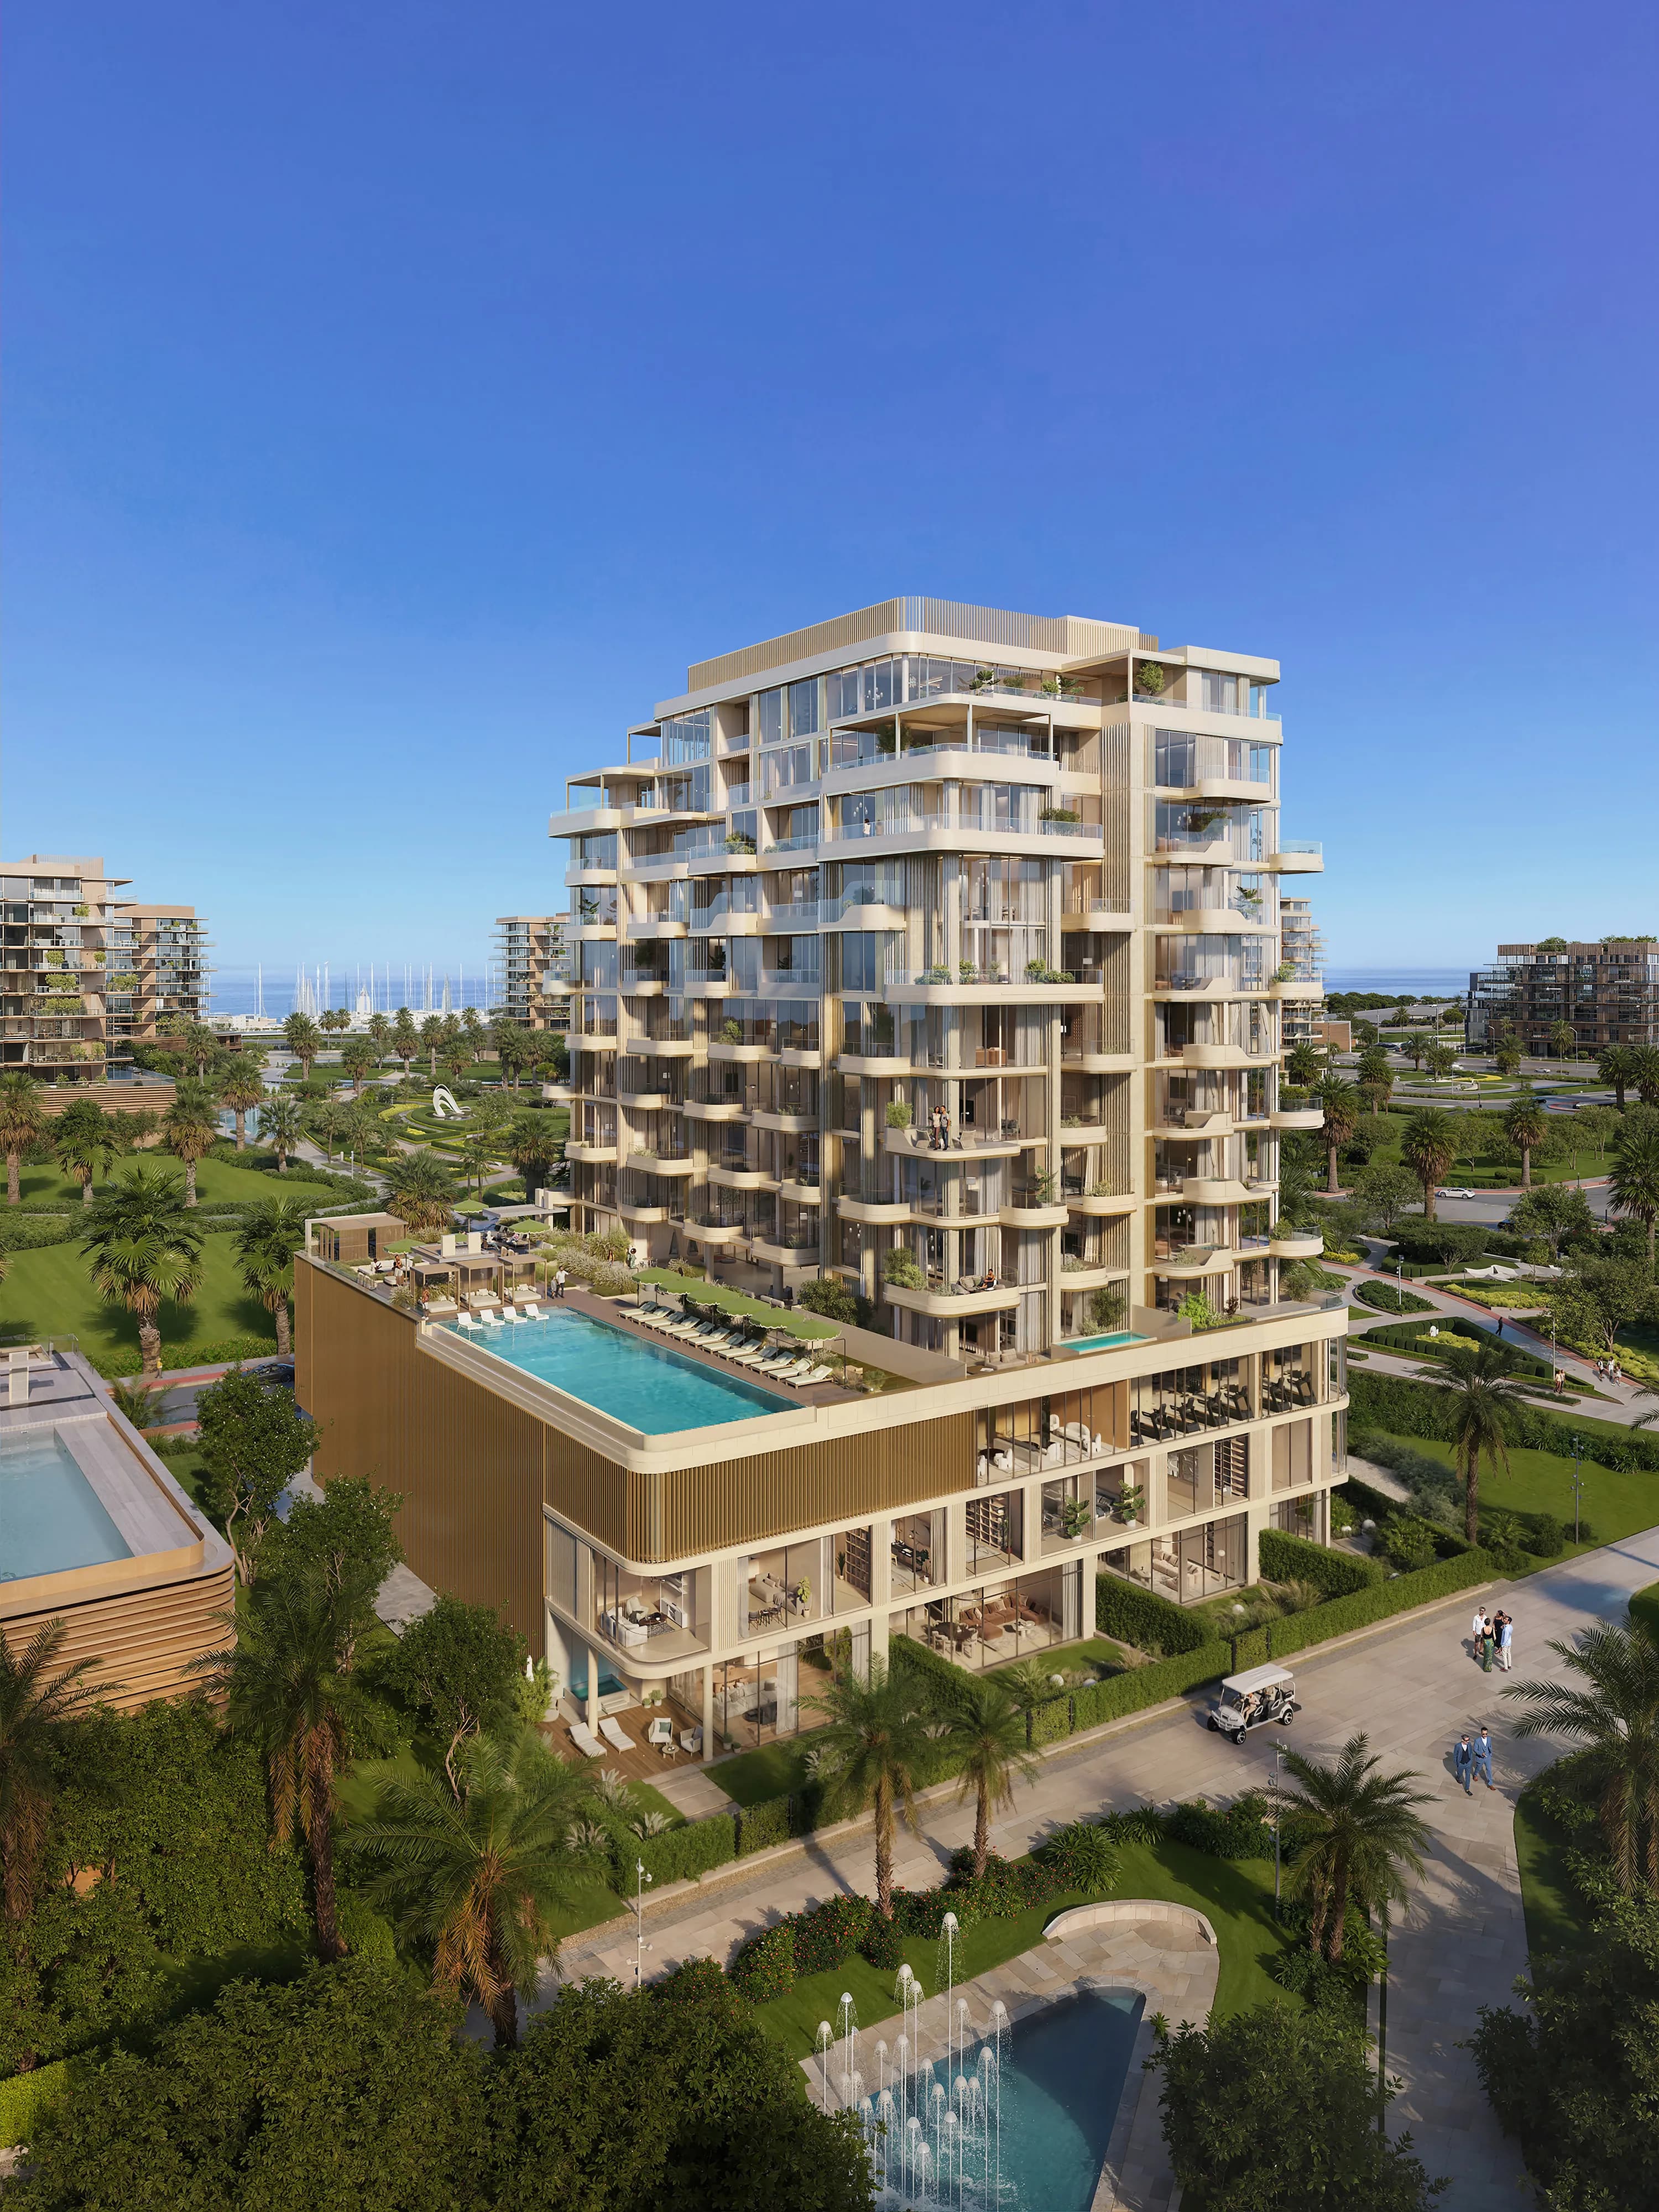

Price
from AED 1,670,000
≈ USD 454,741
Tailored to you
Get your tailored Dubai shortlist in 60 seconds
Tell us your budget and goal, we'll match live projects (like Soma Residences) and an advisor will walk you through them. No account needed.
Talk to a Casadior broker