

Compliance & specs
About
Project general facts
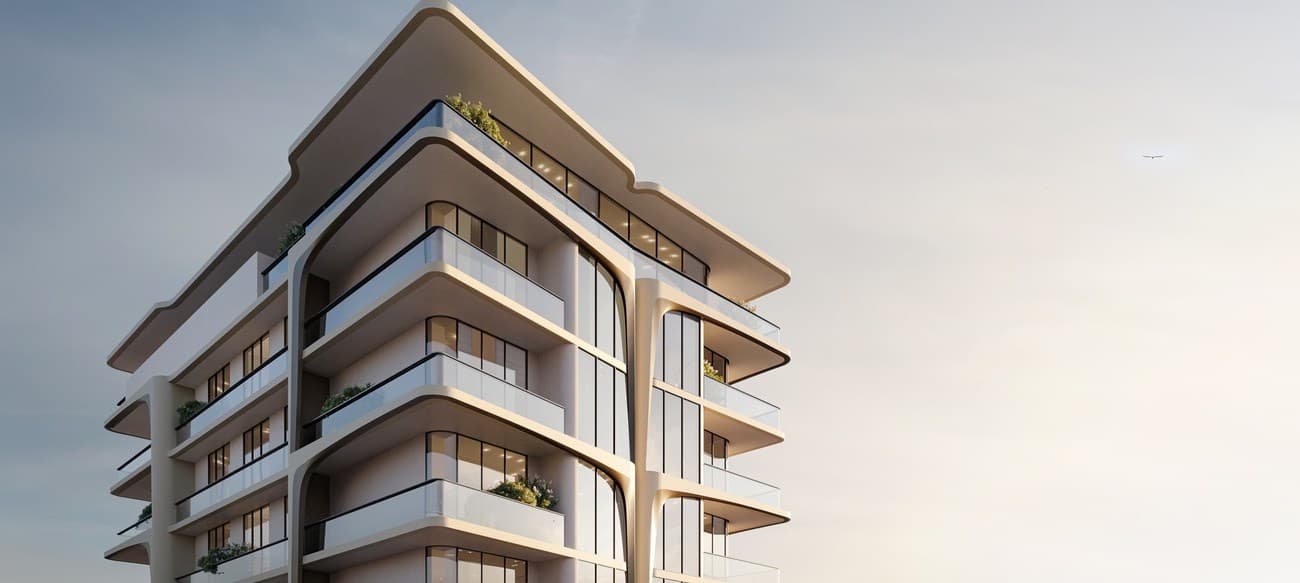
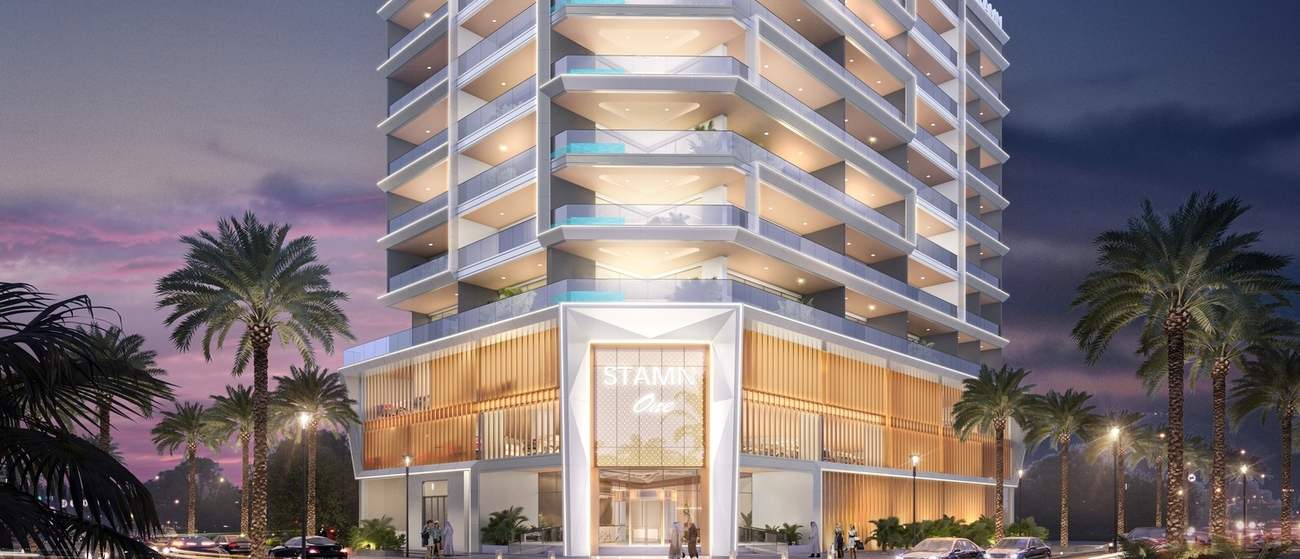
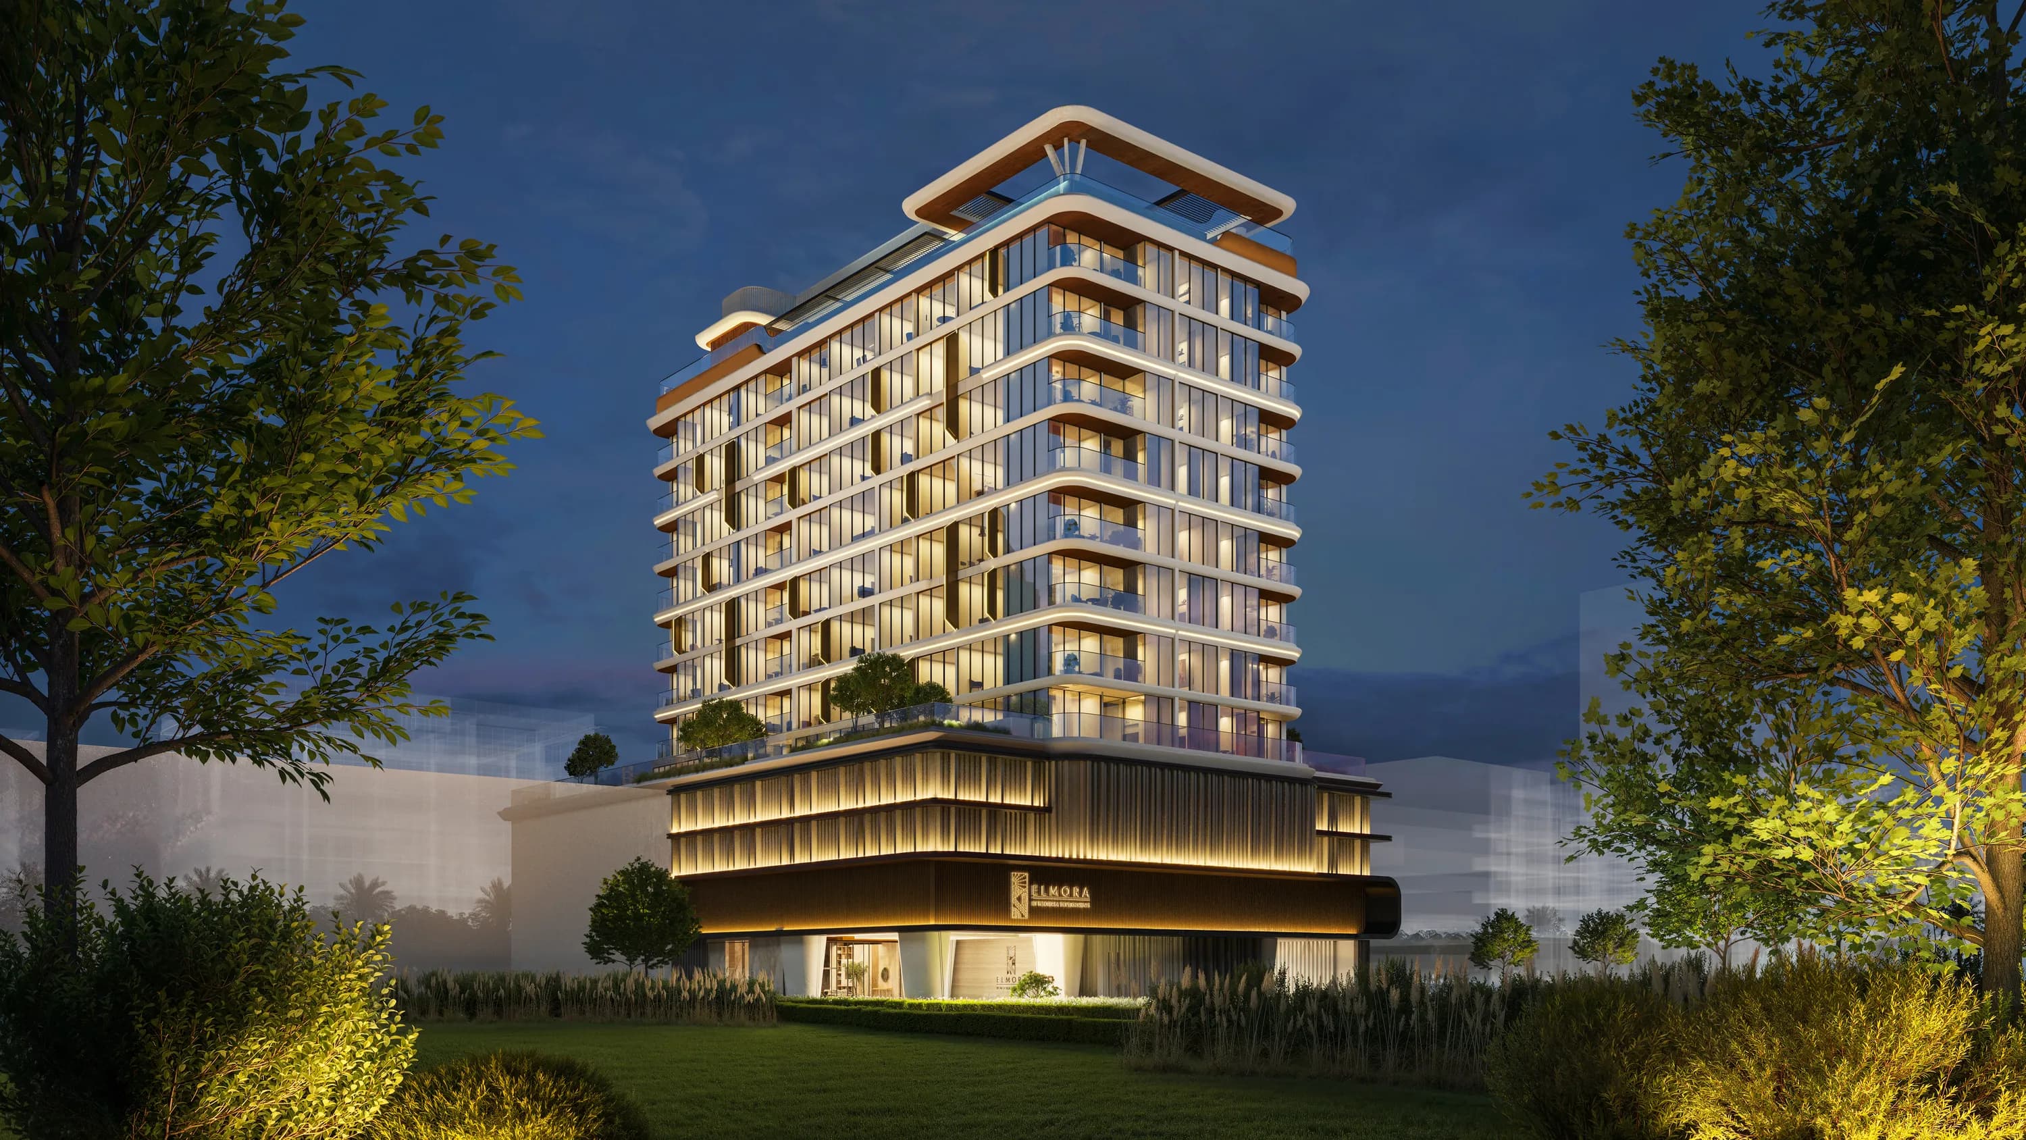
EVERGR1N House 4 is a contemporary residential development located in Jumeirah Garden City, designed as a modern urban sanctuary that blends architectural elegance with lush green surroundings. Positioned in one of Dubai’s most central and vibrant communities, the project offers residents a refined lifestyle with easy access to key landmarks and major city destinations. The building features a clean, modern façade with expansive glazing and carefully considered design elements that emphasize natural light, openness, and a strong connection to the surrounding landscape. Its architectural concept focuses on combining urban sophistication with a calm, nature-inspired living environment.
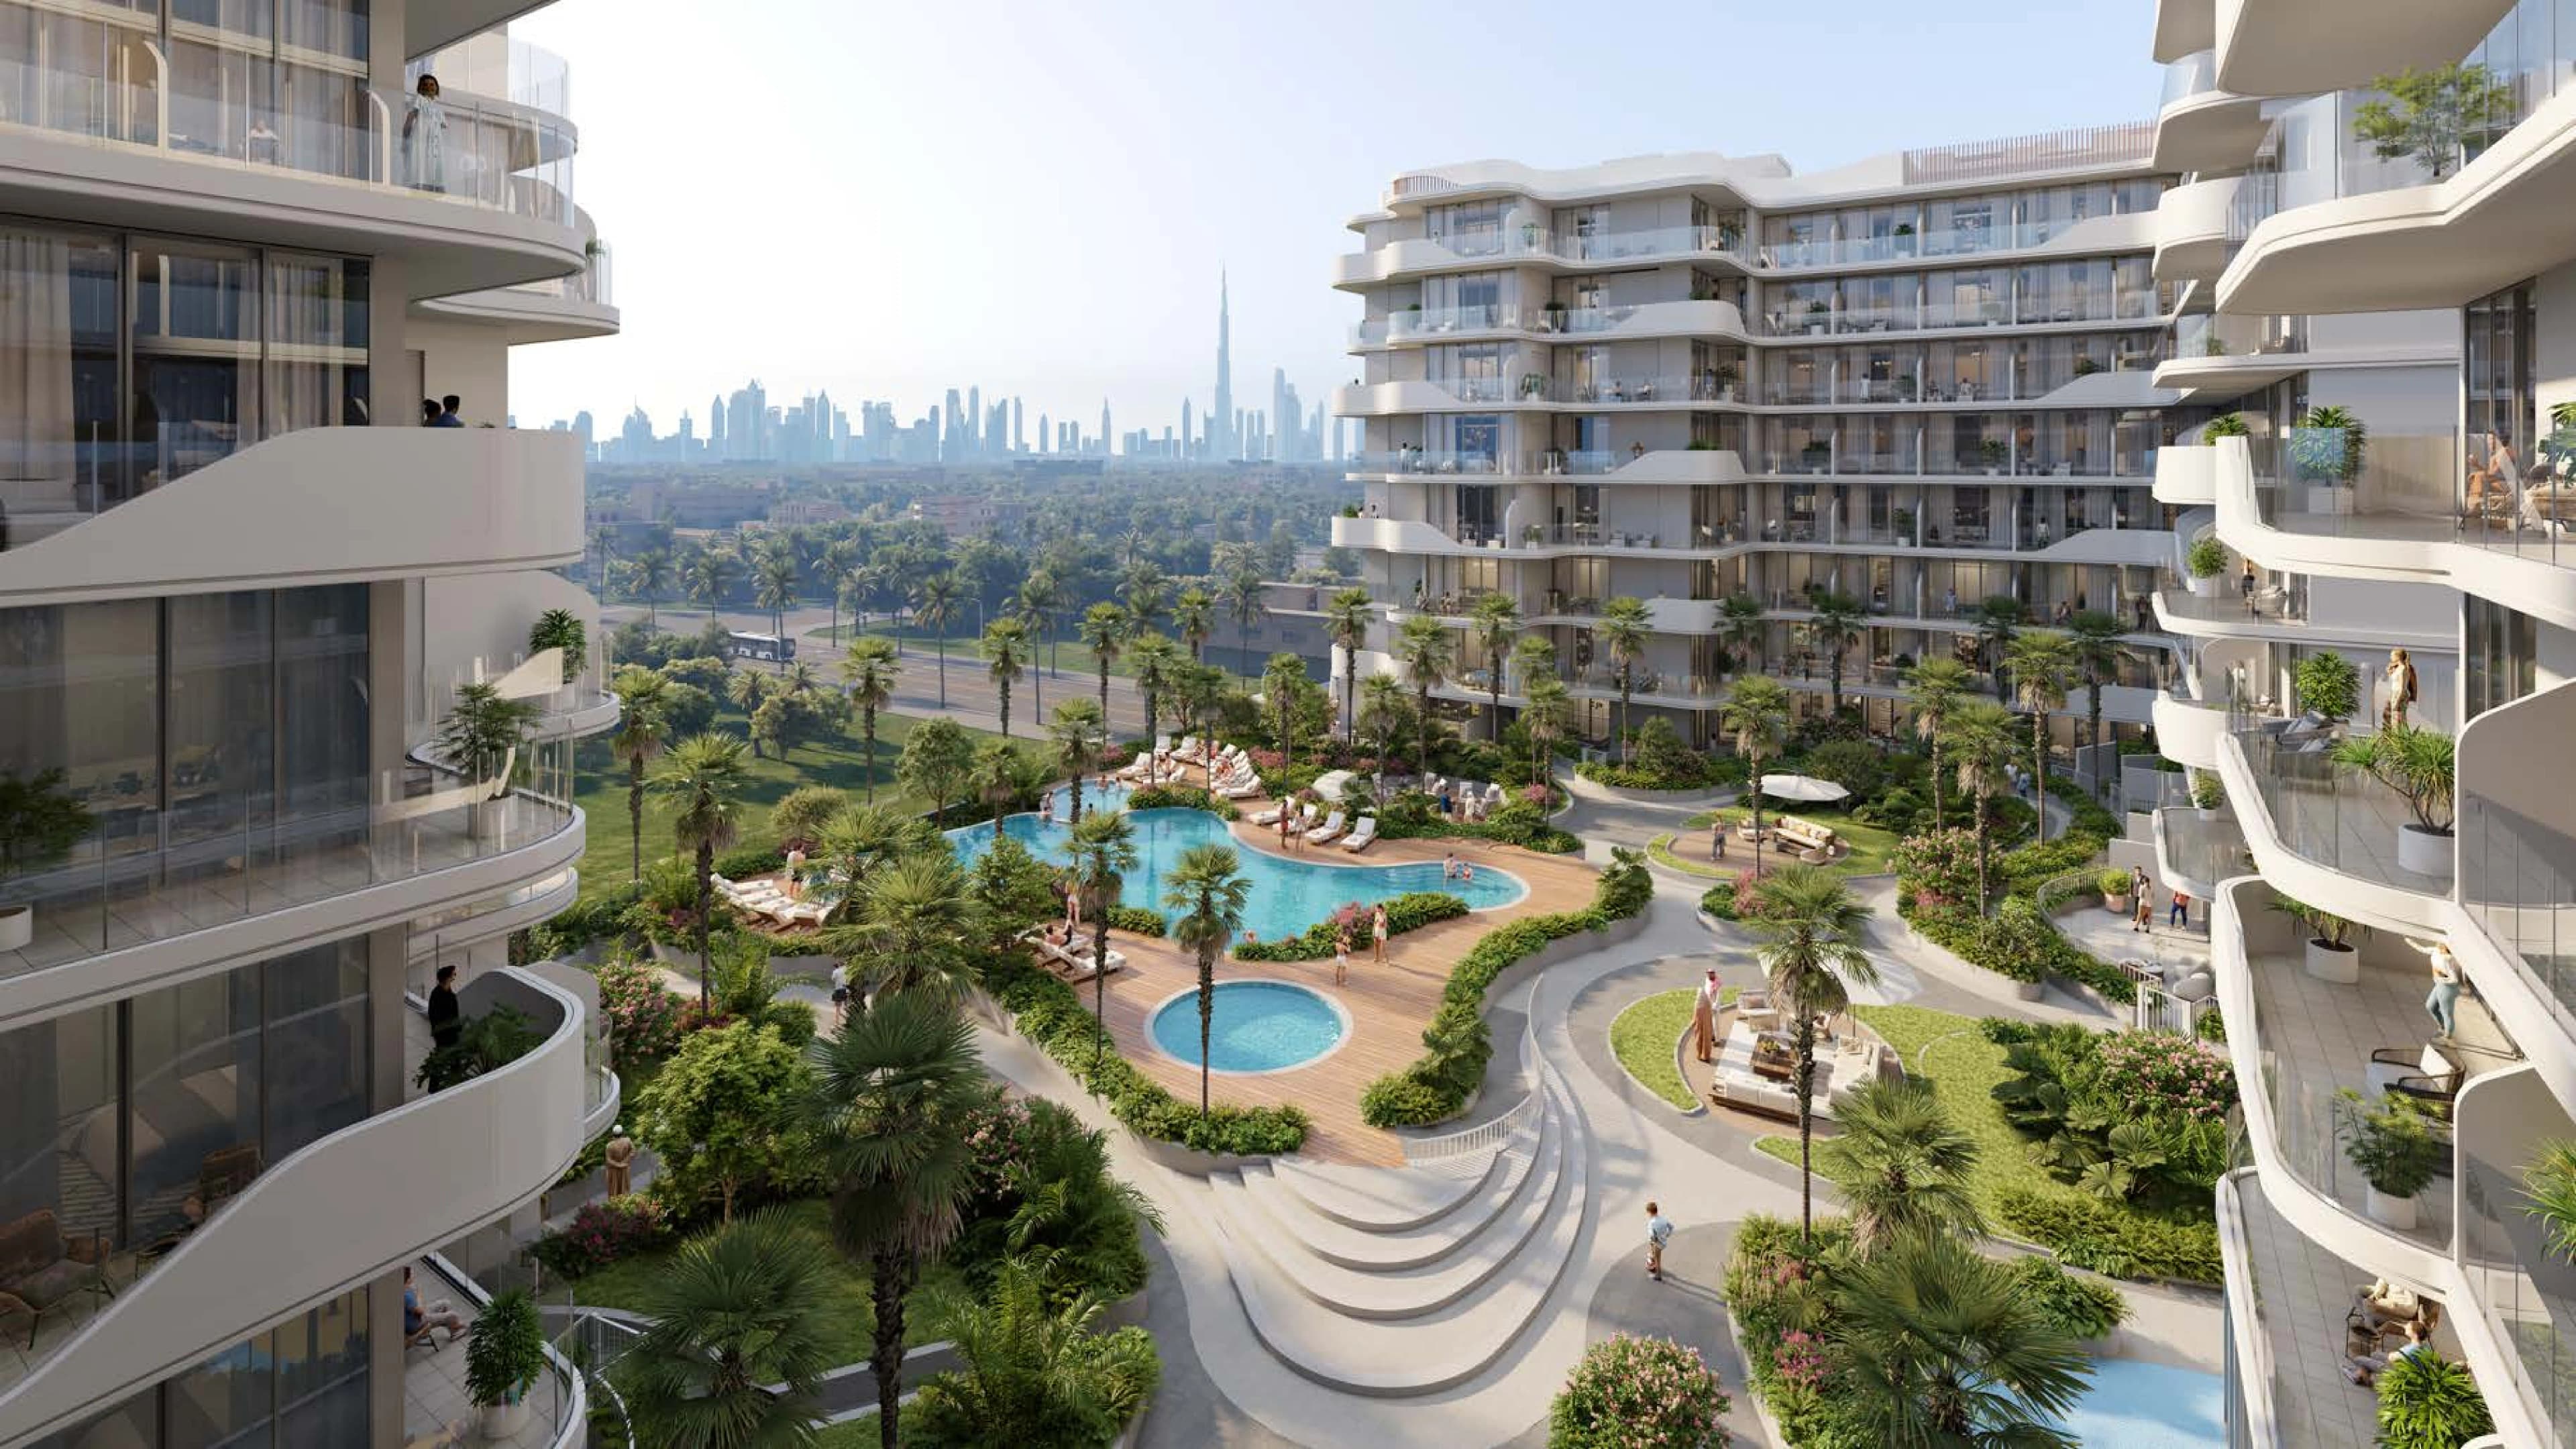
The development offers a comprehensive selection of lifestyle amenities designed to support wellness, recreation, and community living. Residents can enjoy a swimming pool with sun deck, a dedicated kids’ pool and playground, a fully equipped gym, a health club, and an outdoor lounge area. Additional facilities include a clubhouse and landscaped leisure spaces that encourage social interaction and relaxation. With two levels of parking and well-planned communal areas, EVERGR1N House 4 ensures convenience and comfort while promoting a balanced and active lifestyle in a green-infused urban setting.
The interiors are finished with high-quality modern materials and incorporate advanced smart home technology throughout the residences. Electrical fittings, sockets, and switches are provided by Legrand, ensuring reliability and modern functionality. Kitchens are fully equipped with appliances by Bertazzoni, including a refrigerator, gas hob, extractor hood, oven, and microwave, while studios also include a washing machine and dishwasher. Plumbing fixtures are supplied by Ramon Soler or Gala. The residences are delivered fully furnished, offering a turnkey living experience that combines functionality, comfort, and contemporary design.
Location description and benefits
Jumeirah Garden City is a prime area located in the heart of Dubai, known for its strategic positioning and accessibility. Situated close to Sheikh Zayed Road, one of Dubai’s main arterial roads, the area provides residents and businesses with easy access to key parts of the city, including Downtown Dubai, Dubai Marina, and the Dubai International Airport. This location makes it a highly sought-after spot for both residential and commercial developments, catering to professionals, families, and businesses looking for a central and convenient setting.
The area is designed to offer a balanced blend of urban living and natural beauty, featuring a mix of high-rise buildings, mid-rise residential complexes, and villas surrounded by lush landscaping. Jumeirah Garden City is planned to include extensive green spaces, parks, and water features, creating a serene environment amidst the urban landscape. This integration of nature within the city is intended to promote a sense of community and well-being among its residents, offering a peaceful retreat from the hustle and bustle of city life.
In addition to its residential offerings, Jumeirah Garden City host a variety of retail outlets, dining establishments, and entertainment options, making it a self-sufficient neighborhood with everything residents need within easy reach. The development aims to enhance the quality of life for its inhabitants by providing modern amenities, recreational facilities, and community spaces that encourage social interaction and a healthy lifestyle. Its commitment to combining luxury living with environmental sustainability and urban convenience makes Jumeirah Garden City a unique and desirable destination in Dubai.
Available unit types
4 bedroom configurations
These thumbnails show sample layouts for each bedroom configuration. Actual unit sizes, orientations, and finishes vary across the 1 building , the developer's full floor-plan pack below covers every variant.
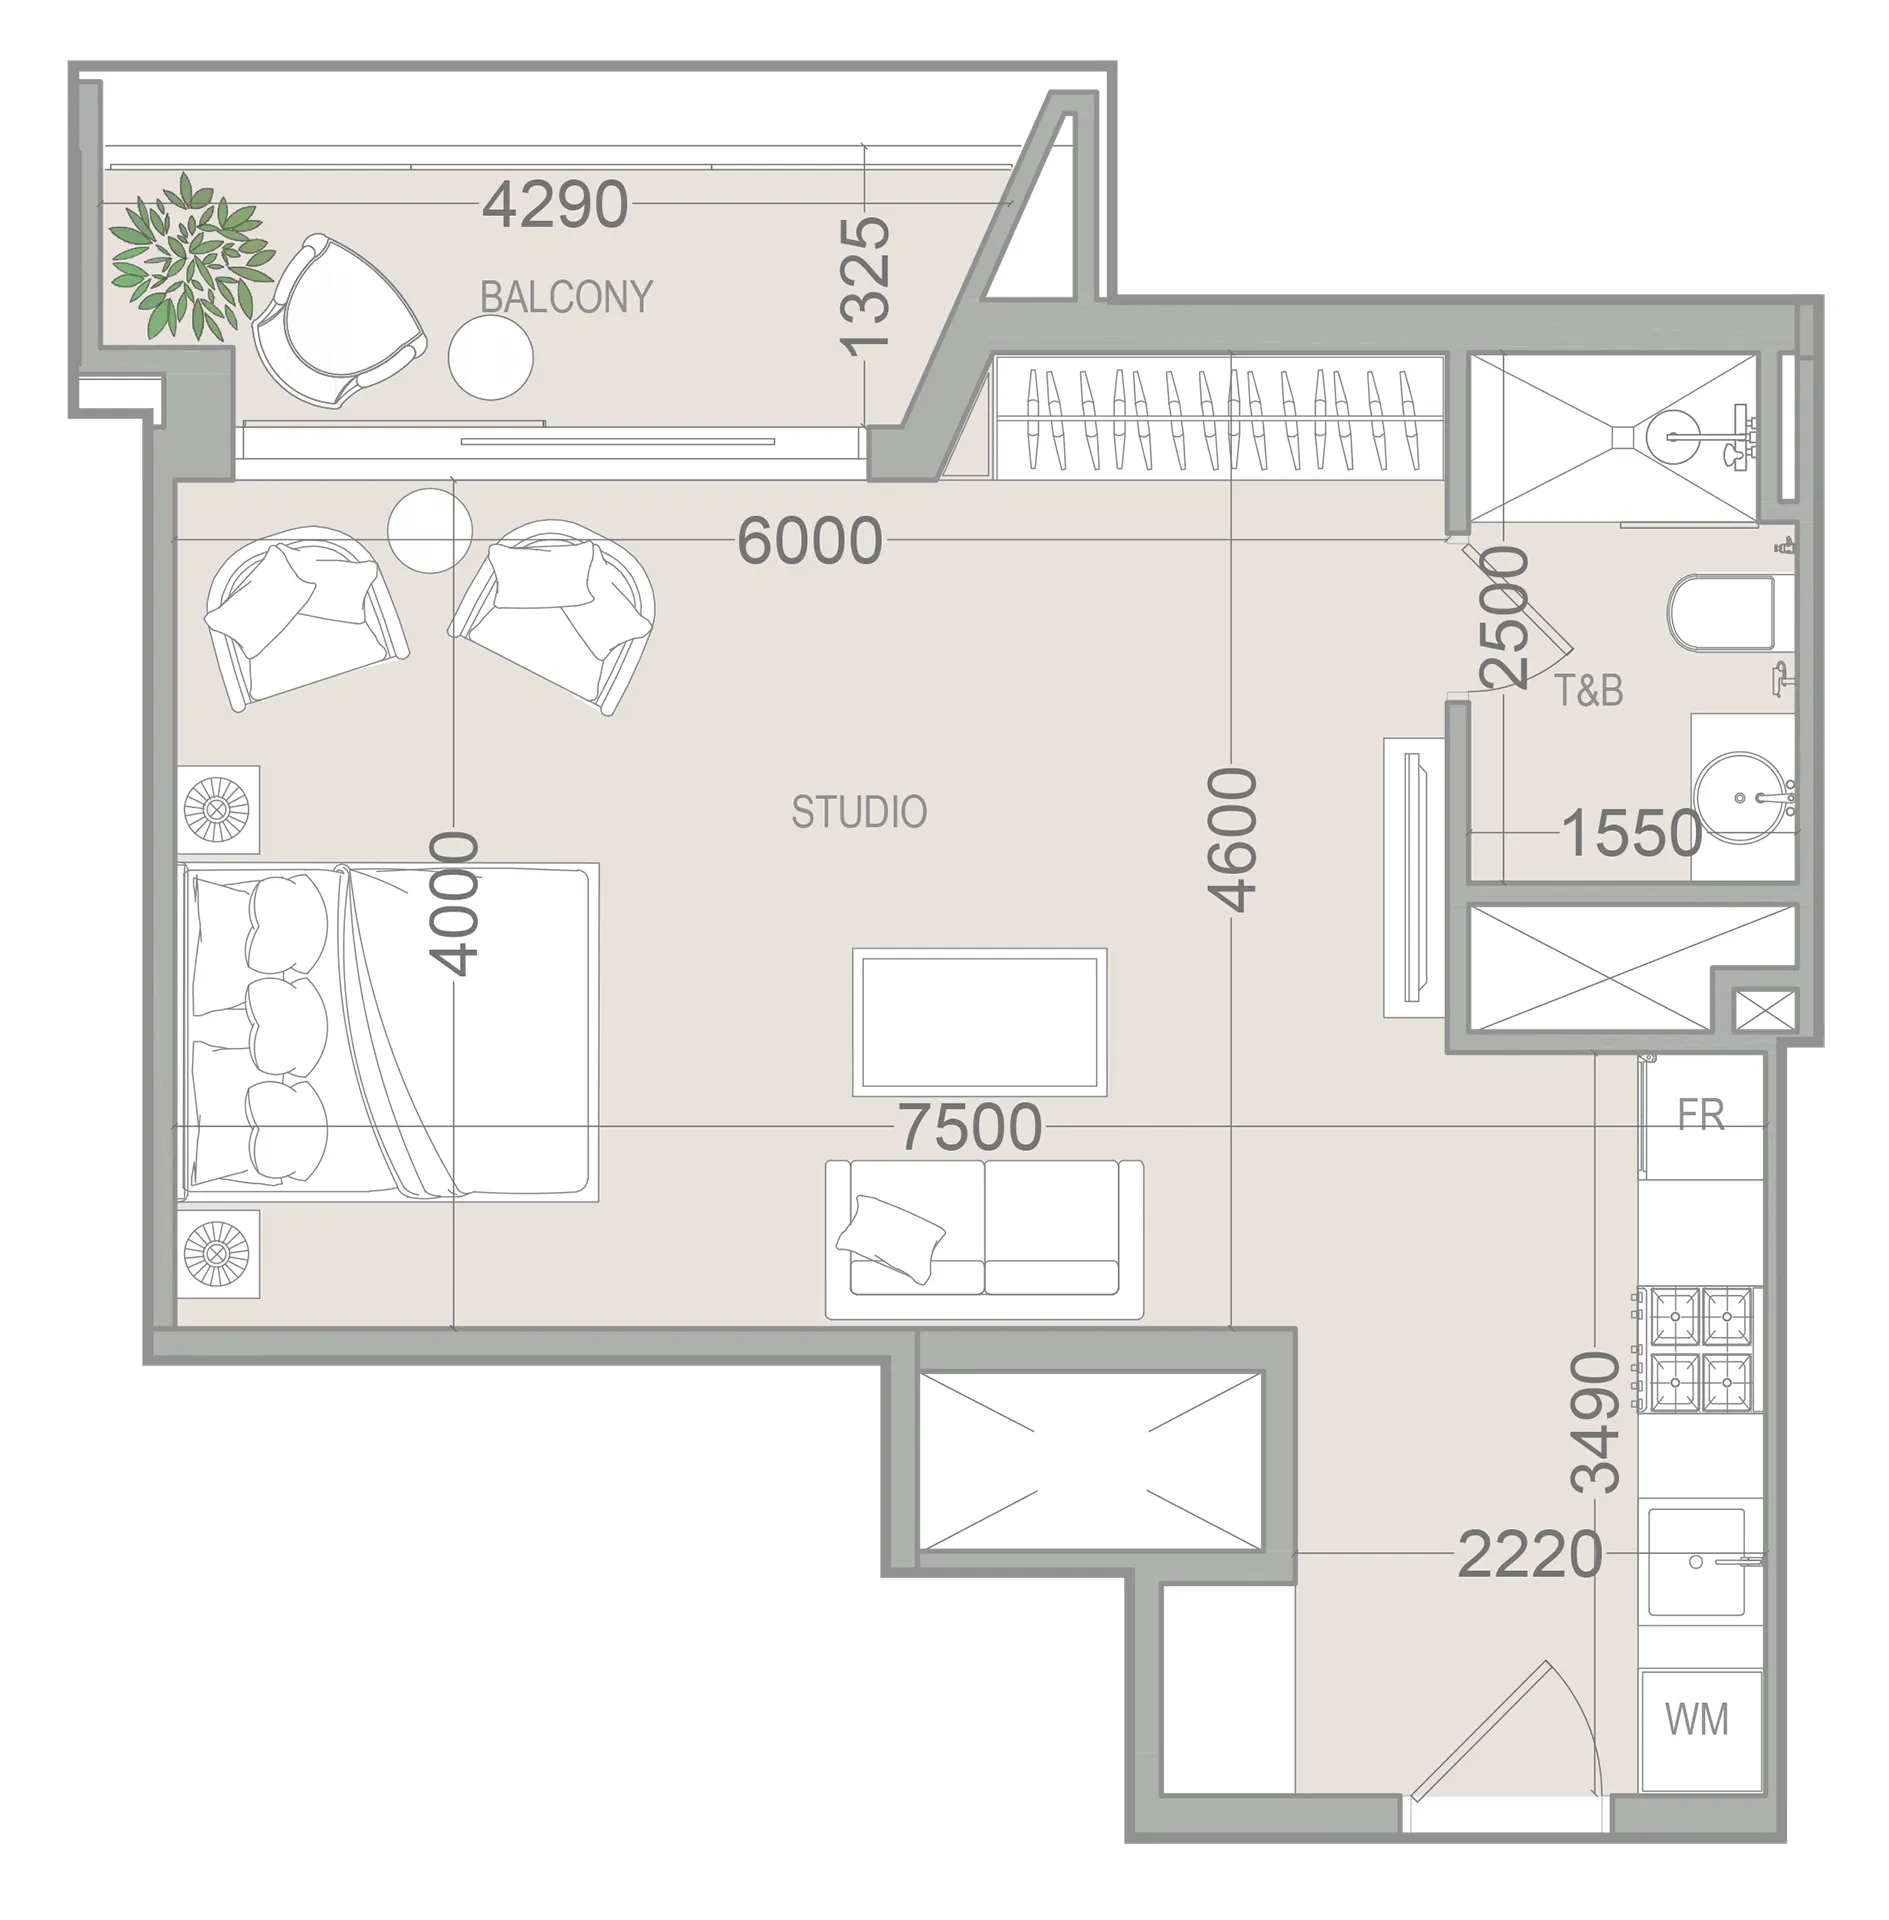
Studio
462-518 sqft
Range across 4 layout variants
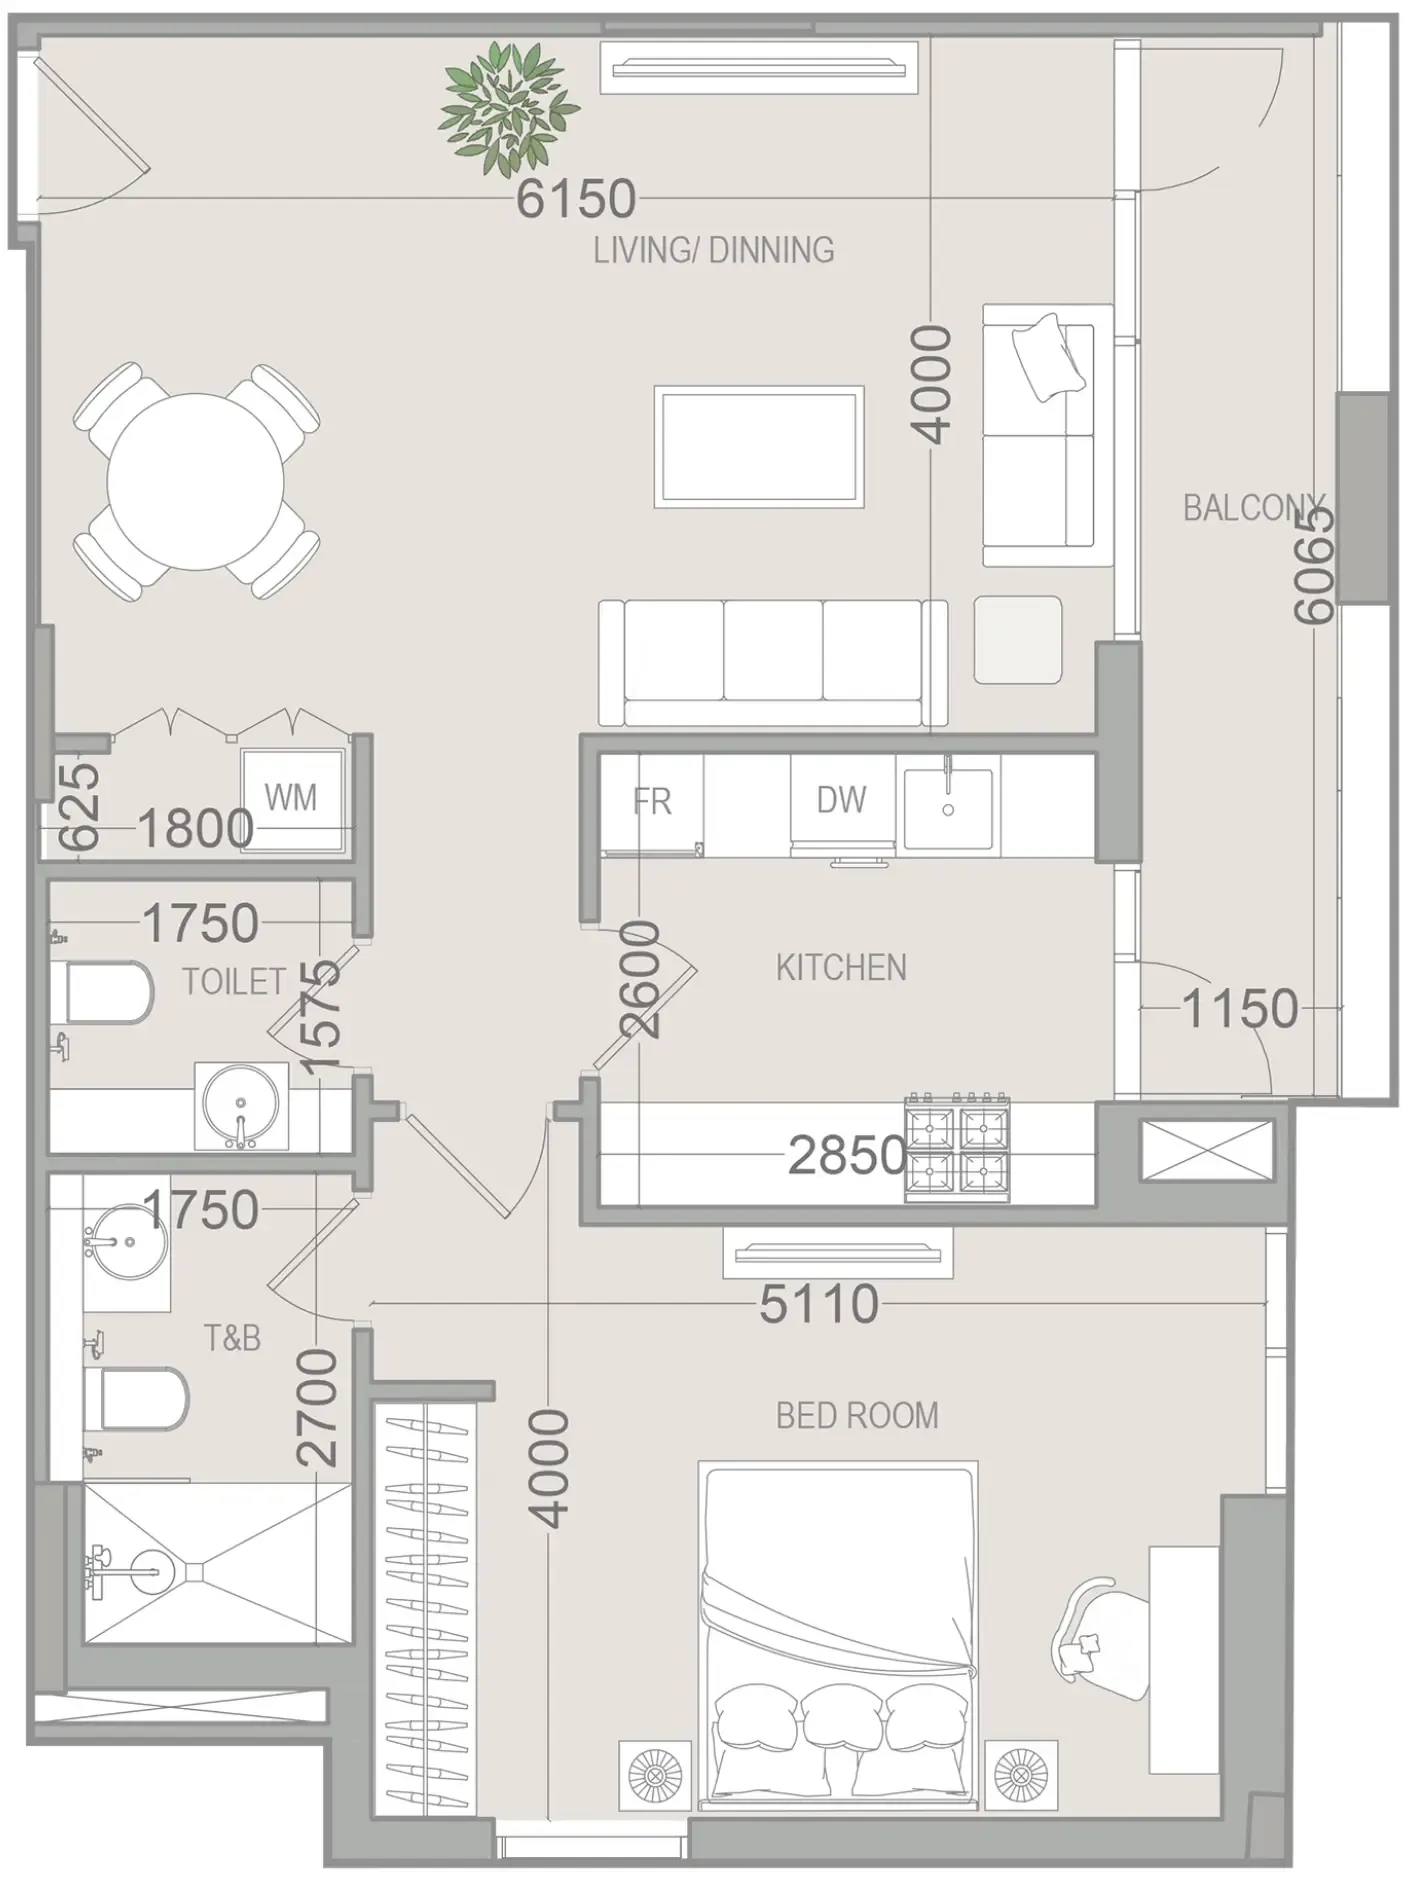
1 bedroom
780-817 sqft
Range across 17 layout variants
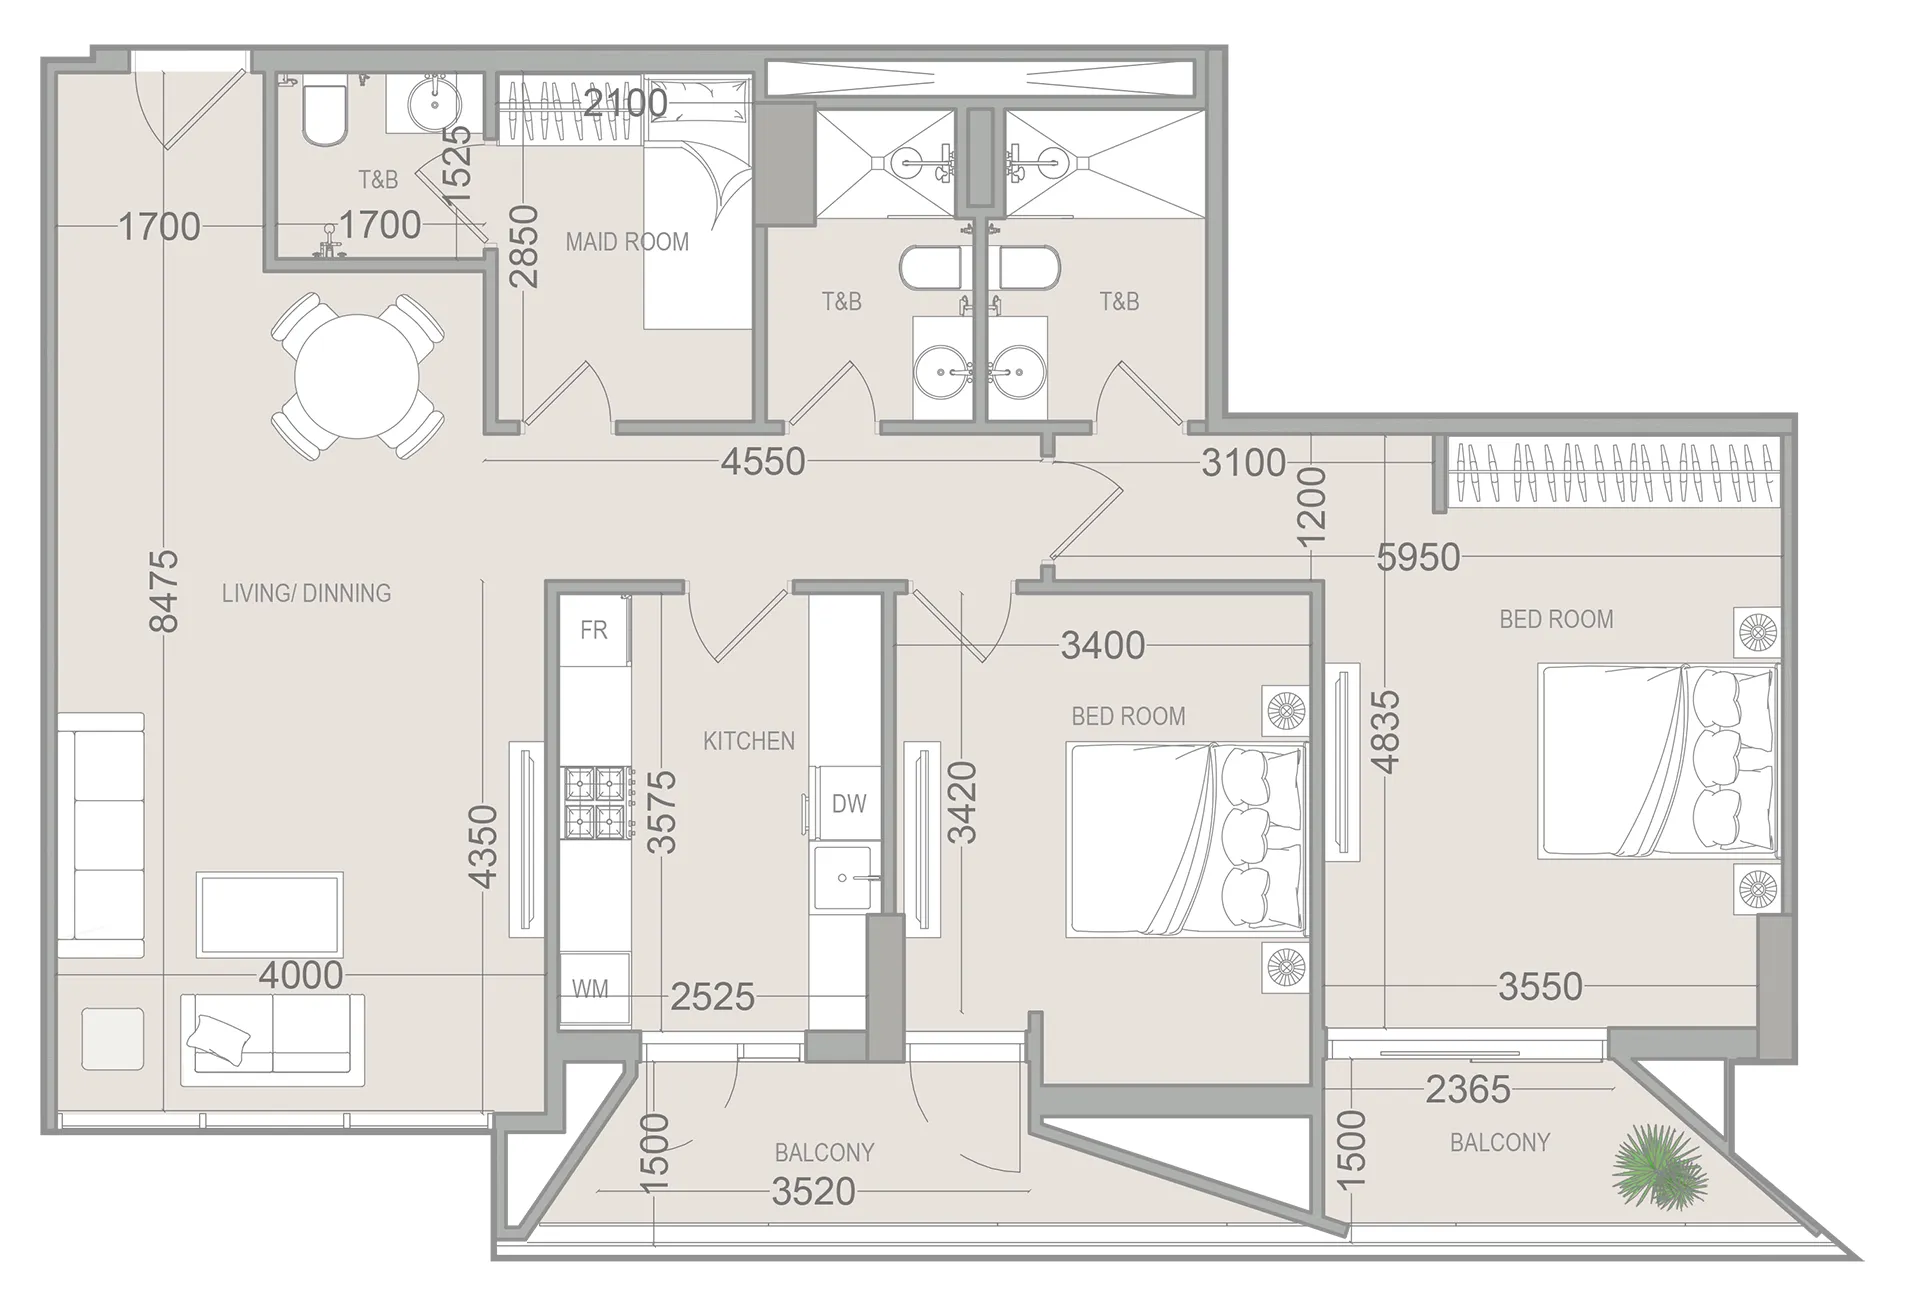
2 bedrooms
1237-1238 sqft
Range across 3 layout variants
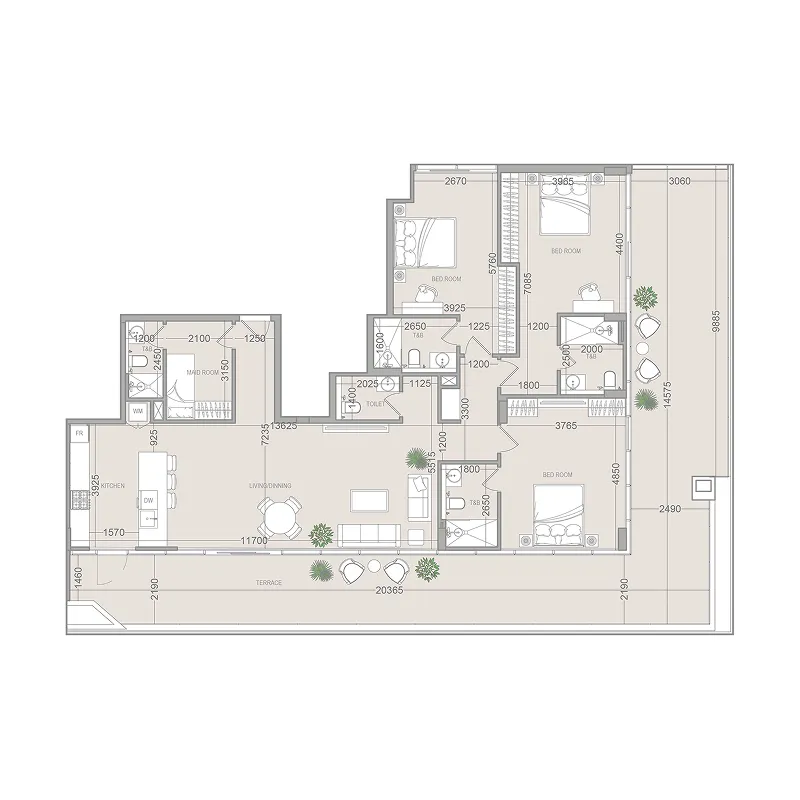
3 bedrooms
2579 sqft
Retail units
Layouts and pricing released on request.
Talk to a broker
Villas
Layouts and pricing released on request.
Talk to a broker
Payment PlanInterest-free during construction
- 1.10%
On booking
- 2.40%
During construction
- 3.50%
Upon Handover (Q1 2027)
Calculate your payments
Pick a unit type or enter a custom price. We'll spread it across the plan's phases in AED + your selected currency, with plain-English timing labels. Download as a spreadsheet for your records.
| # | When | Step | % | Amount (AED) | Amount (USD) | Cumulative (USD) |
|---|---|---|---|---|---|---|
| 1 | Upon booking | Reservation | 10% | 125,487 | 34,170 | 34,170 |
| 2 | Between booking and Q1 2027 | During construction | 40% | 501,948 | 136,680 | 170,851 |
| 3 | Q1 2027 | Upon Handover (Q1 2027) | 50% | 627,436 | 170,851 | 341,701 |
| Total | 100% | AED 1,254,871 | USD 341,701 | |||
Cash-flow shape: 50% during the construction period (10% upon booking, 40% across milestones), 50% at handover (Q1 2027).
0% interest during construction , no APR, no compounding.
Opens directly in Excel, Numbers, or Google Sheets.
More questions?100% free advisory
Our advisors walk you through the math, the trade-offs, and the post-handover options. You don't pay us, ever.
Amenities
8 features
Location
25.22440, 55.27914
Nearby
- Al Maktoum Primary School1.2 km
- Mercato Shopping Mall5.8 km
- Downtown Dubai5.9 km
- Dubai International Airport14 km
- Satwa Park1.3 km
- Jumeira Public Beach4.5 km
About Al Satwa
Al Satwa is a well-connected residential area in central Dubai offering practical access to major destinations across the emirate. The area is approximately 11 minutes by car to Dubai Mall, 21 minutes to Burj Al Arab, and 23 minutes to Palm Jumeirah, with Dubai International Airport roughly 31 minutes away. It encompasses several residential communities including Al Diyafah Residences and Jumeirah Garden City, providing varied housing options within close proximity to key business and leisure districts.
Explore Al SatwaAbout Object 1

Object 1 is a UAE real-estate developer active across Jumeirah Village Circle and Jumeirah Village Triangle, behind projects including A1LA Residence, W1NNER Tower and 1WOOD Residence 2.
Building details
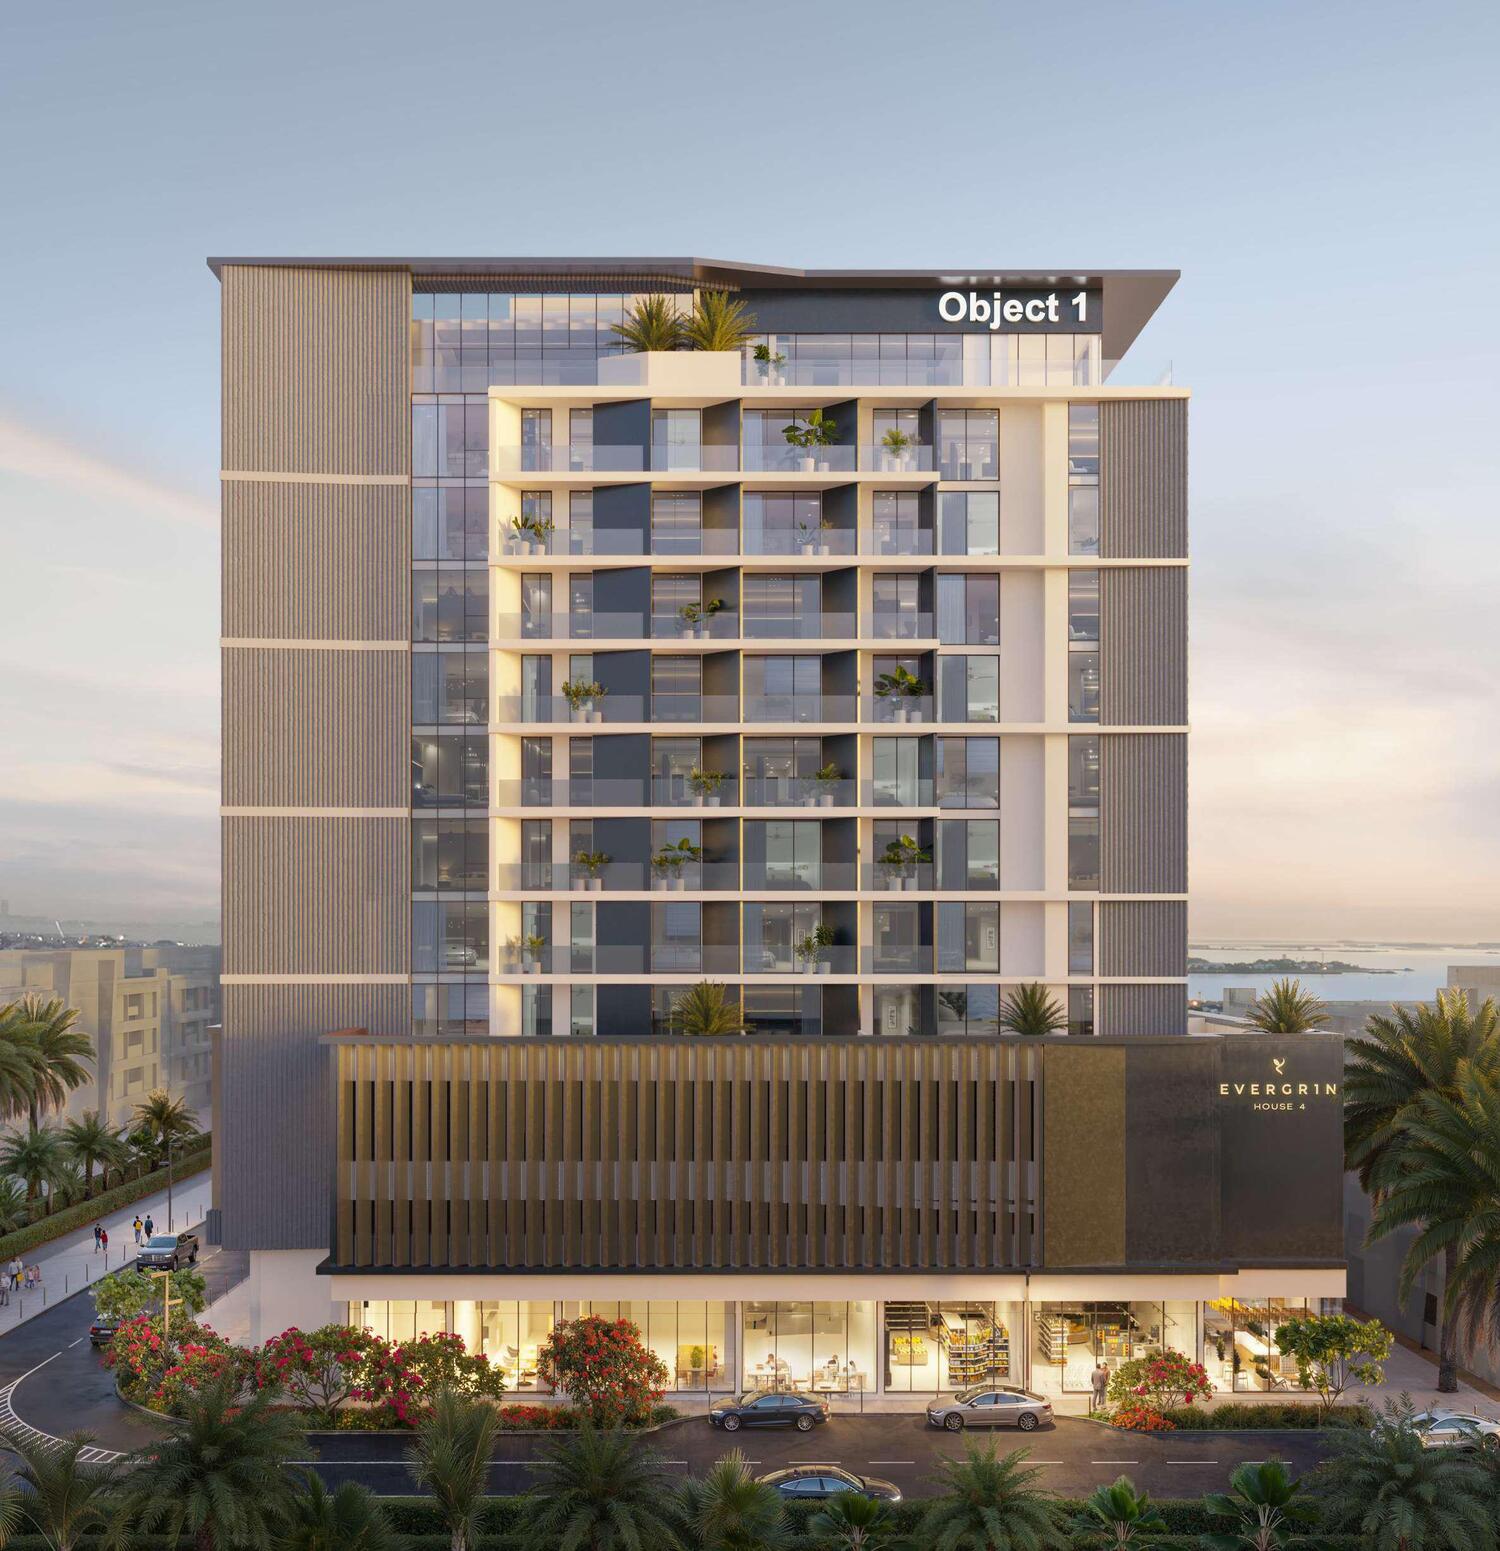
Studio, 1, 2 & 3 bedroom apartments
Parking allocation
| Unit type | Bedrooms | Spaces |
|---|---|---|
| Apartment | 3 | 2 |
| Apartment | 2 | 1 |
| Apartment | 1 | 1 |
| Apartment | 0 | 1 |
Marketing brochure
Frequently asked questions
About EVERGR1N House 4
What is the starting price for EVERGR1N House 4?
Prices at EVERGR1N House 4 start from AED 1,364,368. Off-plan inventory moves with availability, so confirm the current entry price with a Casadior broker before deciding.
What is the payment plan for EVERGR1N House 4?
EVERGR1N House 4 is offered with the Payment Plan. The full instalment schedule, what is due at booking, during construction, and at handover, is published on this page.
When does EVERGR1N House 4 hand over?
Handover of EVERGR1N House 4 is planned for Q1 2027. Handover dates are set by the developer and can shift, so treat the date as a target, not a guarantee.
Where is EVERGR1N House 4 located?
EVERGR1N House 4 is located in Al Satwa, Dubai. The location section on this page has the map and nearby points of interest.
Who is the developer behind EVERGR1N House 4?
EVERGR1N House 4 is developed by Object 1. The developer's track record and full project list are on our Object 1 page.
Why Dubai off-plan
The macro case for buying off-plan in Dubai
These six pillars apply to every project on this site, not just this one. If you're new to the UAE market, they're the context you need before evaluating the specific unit above.
0% interest, ever
Off-plan payment plans are interest-free, end to end. Every instalment is at face value, no APR, no compounding, no balloon hidden in the back. Buyers from interest-bearing markets routinely underestimate how much this saves over a 3-5 year hold.
No income or capital-gains tax on property
Dubai charges no annual property tax, no income tax on rental yield, and no capital-gains tax on resale. The DLD 4% transfer fee is a one-time cost at registration, after that, your returns are yours.
20% usually opens the unit
Most off-plan plans book with a ~20% reservation deposit. You're under contract with the developer immediately, with the rest spread across construction milestones. The deposit is what unlocks the buy-side, not the full unit price.
Post-handover plans extend the runway
Many projects offer 2-4 years of post-handover instalments, meaning a chunk of the price gets paid AFTER you take keys. Once the unit is rented, that income can help cover the post-handover payments, rarely the full instalment, but enough to make the cash-flow comfortable rather than tight.
Golden Visa from AED 2M
A property purchase of AED 2M+ qualifies the buyer (and family) for the UAE Golden Visa, a 10-year renewable residency. The visa is the headline benefit; for many international buyers it's the actual reason to buy in Dubai.
Freehold ownership for foreigners
Across the 80+ freehold zones (Dubai Marina, Downtown, Palm Jumeirah, Business Bay, JVC, Dubai Hills, and the rest), foreigners own 100% of the asset and the land. There's no Emirati partner requirement, no lease structure, title deed in your name.
Price
from AED 1,364,368
≈ USD 371,517
Tailored to you
Get your tailored Dubai shortlist in 60 seconds
Tell us your budget and goal, we'll match live projects (like EVERGR1N House 4) and an advisor will walk you through them. No account needed.
Talk to a Casadior broker