

Price (AED)
Bedrooms
Studio, 1, 2
Handover
Q4 2027
Size (sqft)
341-1737
AED / sqft
465-6,883
Inventory
398 units · 1 building
Construction
under construction
Compliance & specs
About
Project general facts
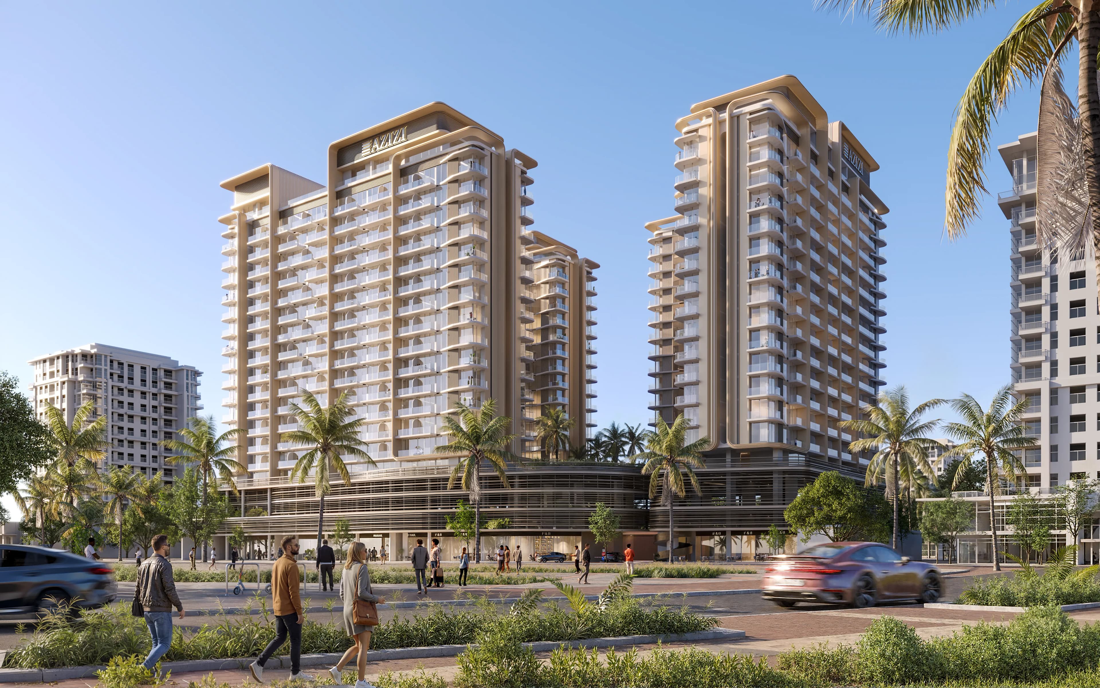
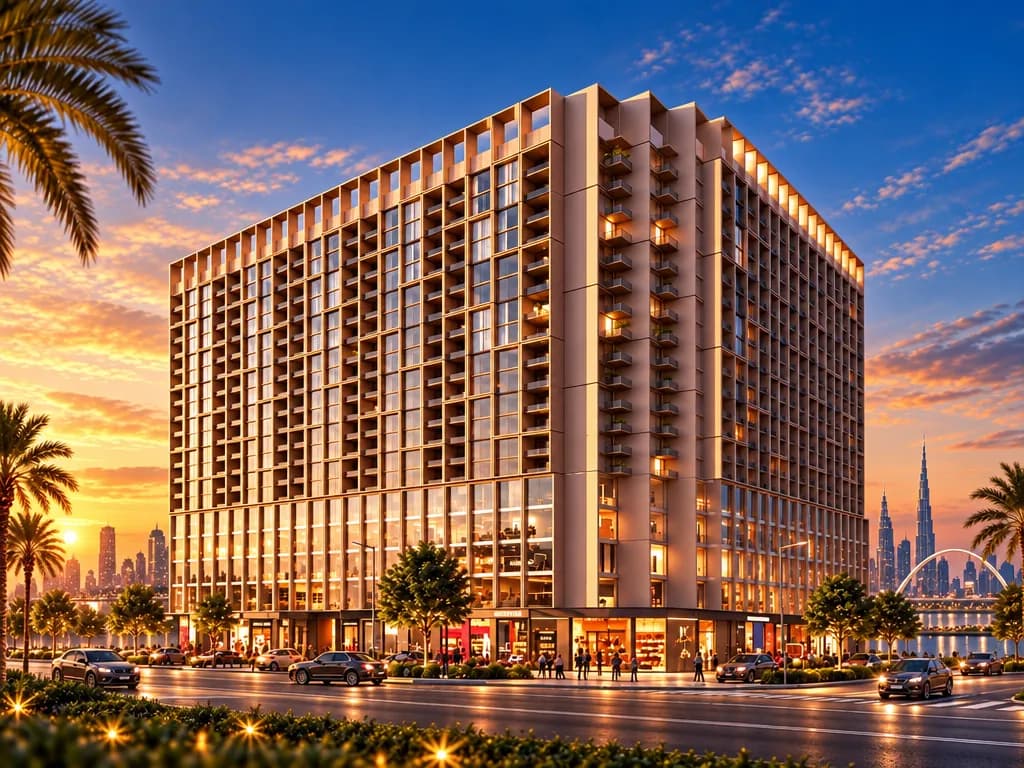
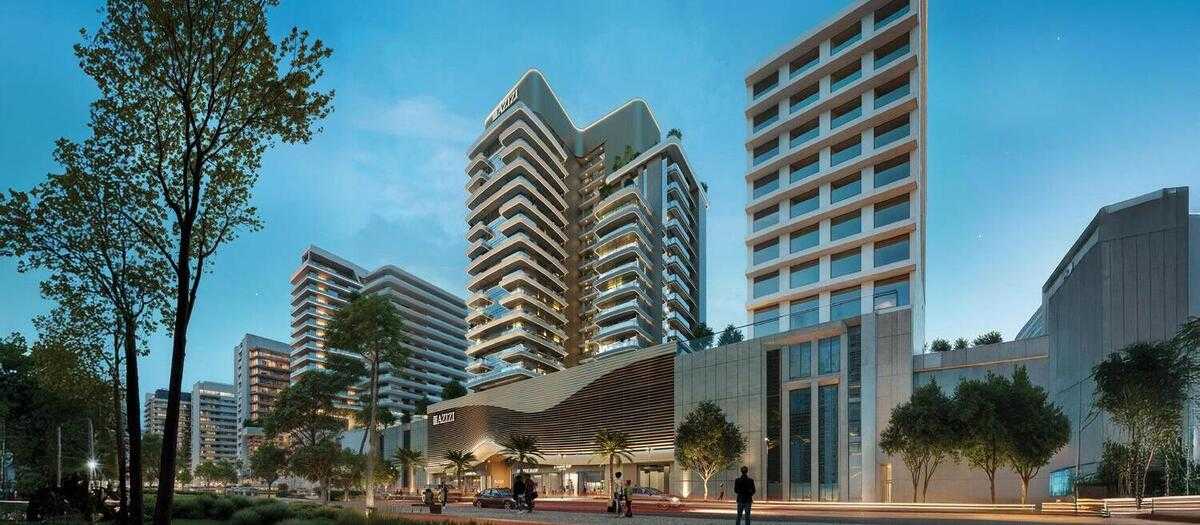
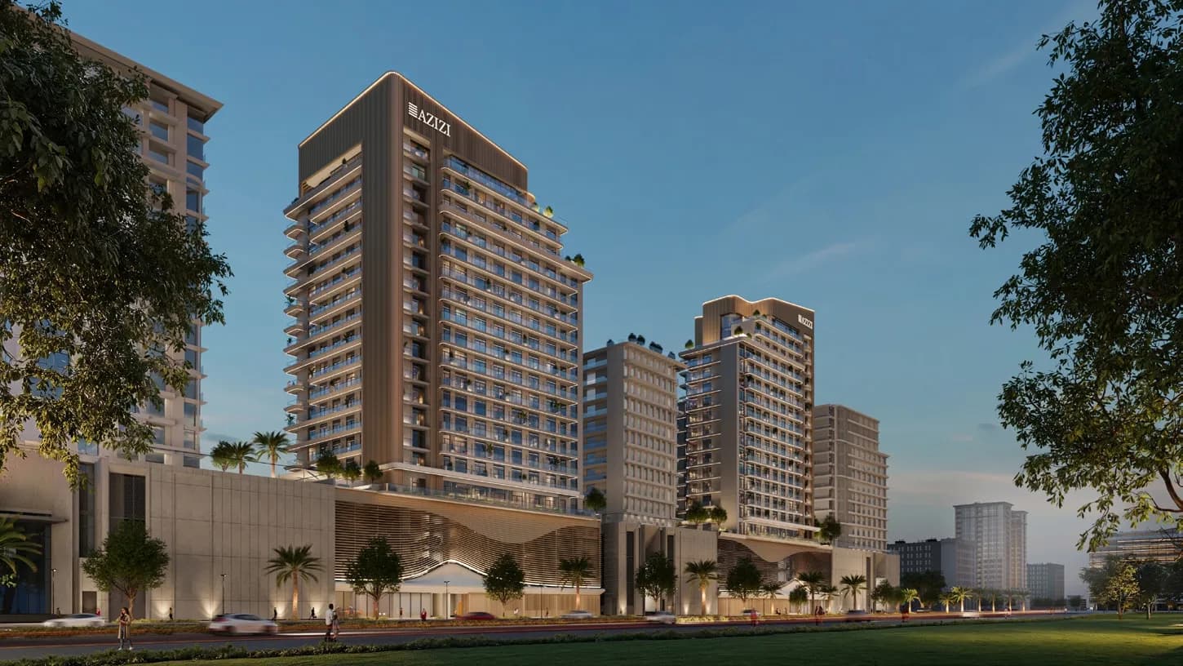
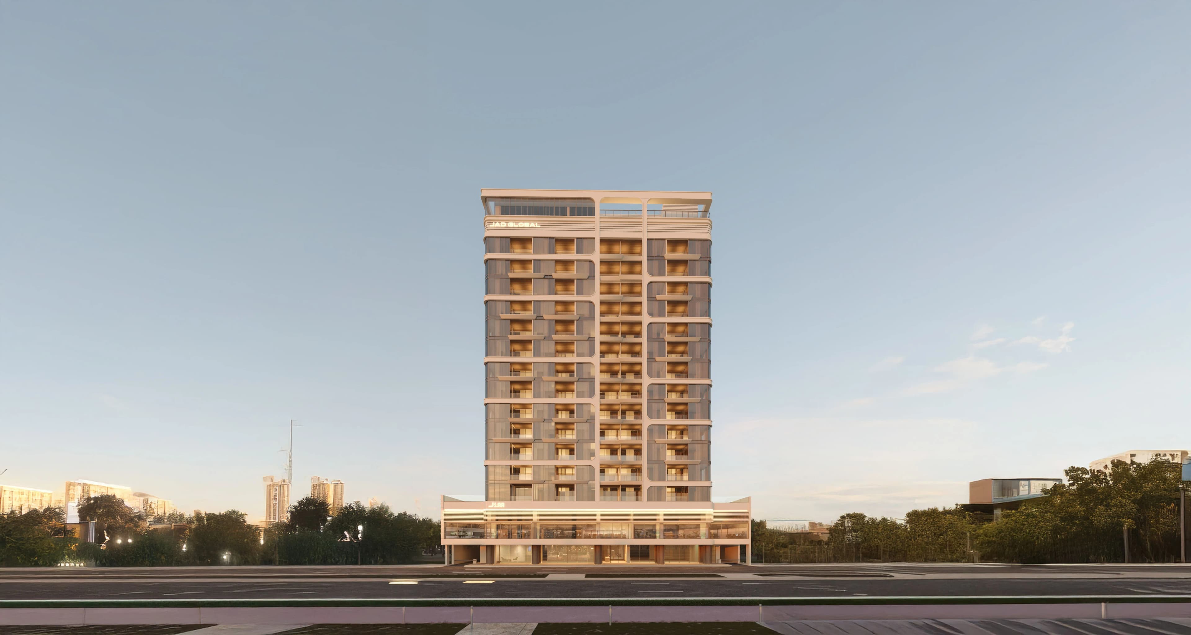
Binghatti Wraith is an exceptional 19-storey residential tower that rises with a bold, sculpted architectural presence defined by a signature geometric exterior and elegantly curved balconies that add rhythm and depth to its stunning façade. The development features an impressive collection of 855 apartments across a thoughtfully designed structure of ground floor, four podium levels, and 14 residential floors, offering studio, one-bedroom, two-bedroom, and three-bedroom layouts to suit every lifestyle. With its unique positioning inside a major roundabout, Wraith enjoys permanent 360-degree exposure, ensuring it stands as a true landmark — one that cannot be boxed in or overshadowed by future construction.
Binghatti Wraith offers a lavishly curated lifestyle experience through an extensive collection of over 26 resort-style amenities spread across the podium and tower floors, creating a truly resort-like environment for all residents. The outdoor pool deck at the elevated podium level features a temperature-controlled infinity pool, jacuzzi and shallow pool, sun deck with premium loungers and private cabanas, and a dedicated pool bar — all set against a backdrop of lush landscaping and warm ambient lighting. Active residents will love the modern gym and fitness center equipped with premium training technology, an outdoor fitness area and yoga deck, a professional padel court, a half-basketball court, and a scenic walking track that weaves through the project's perimeter, while families will cherish the dedicated BBQ area, children's play area, and kids' pool with an aqua play splash zone.
The interiors of Binghatti Wraith reflect a philosophy of sophisticated clarity and quiet luxury, with open-plan layouts featuring floor-to-ceiling windows and continuous balconies that bathe every residence in natural light and frame panoramic city views. Premium materials have been selected throughout — including feature marble and stone flooring in the lobby, walnut wood accents, brass metal finishes, and a reflective ceiling treatment that create an arrival space of refined elegance. Apartments are finished with Corian countertops and backsplashes, laminate kitchen cabinetry, and porcelain tile flooring, while the energy-efficient building practices and sustainable high-end materials used throughout the structure ensure enduring durability and lasting asset value.
Location description and benefits
Al Jaddaf, situated in Dubai, United Arab Emirates, is a dynamic and culturally rich district that seamlessly integrates elements of culture, commerce, and leisure. This area holds cultural significance, boasting a plethora of museums, art galleries, and cultural centers that pay tribute to local and international heritage. Among these, the Dubai Culture Village stands out as a vibrant hub for artistic expression and creative exploration.
With its picturesque location along the Dubai Creek, Al Jaddaf offers stunning waterfront views. It has witnessed significant development, welcoming luxury hotels and contemporary residential complexes that provide captivating vistas of the Dubai Creek.
Al Jaddaf also caters to leisure and recreation, with well-maintained parks and open spaces for residents and visitors to enjoy outdoor activities. The presence of diverse restaurants and cafes adds to its charm, making it a delightful destination for relaxation and dining. Moreover, Al Jaddaf is undergoing rapid growth, characterized by ongoing residential and commercial developments that shape its urban landscape. This district has become an appealing choice for both residents seeking a central location in Dubai and businesses looking for strategic opportunities.
Available unit types
3 bedroom configurations
These thumbnails show sample layouts for each bedroom configuration. Actual unit sizes, orientations, and finishes vary across the 1 building , the developer's full floor-plan pack below covers every variant.
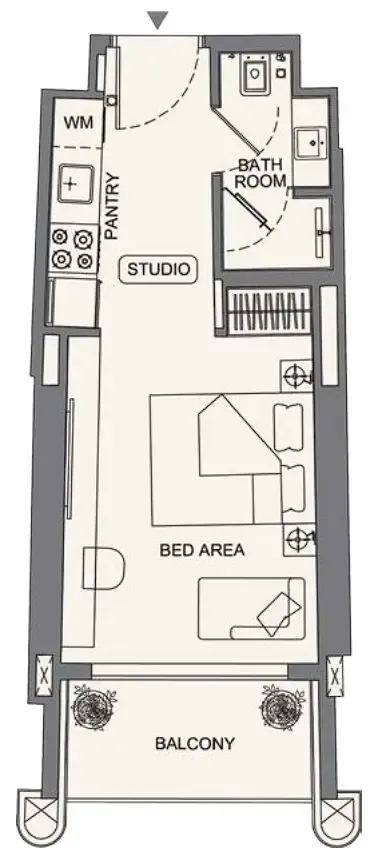
Studio
341-459 sqft
Range across 12 layout variants
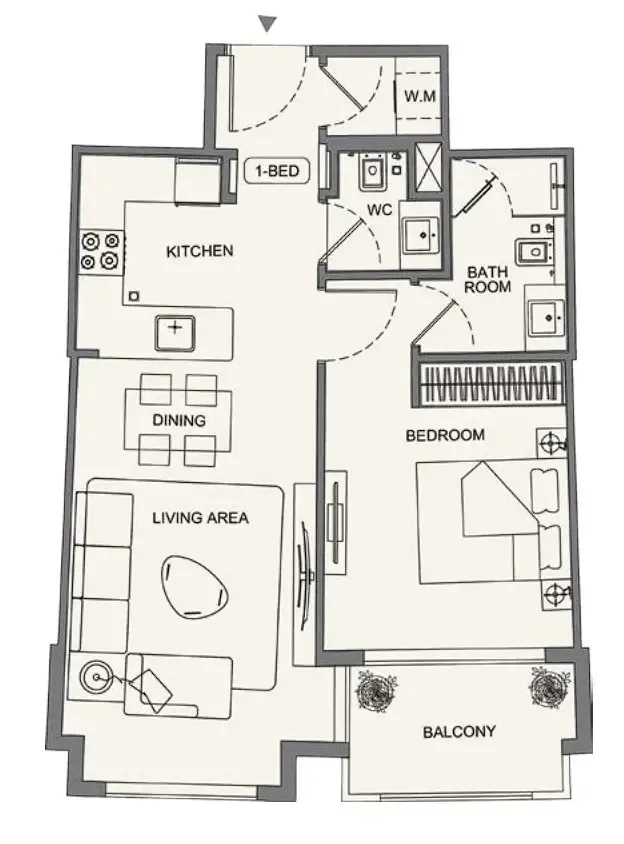
1 bedroom
662-1436 sqft
Range across 94 layout variants
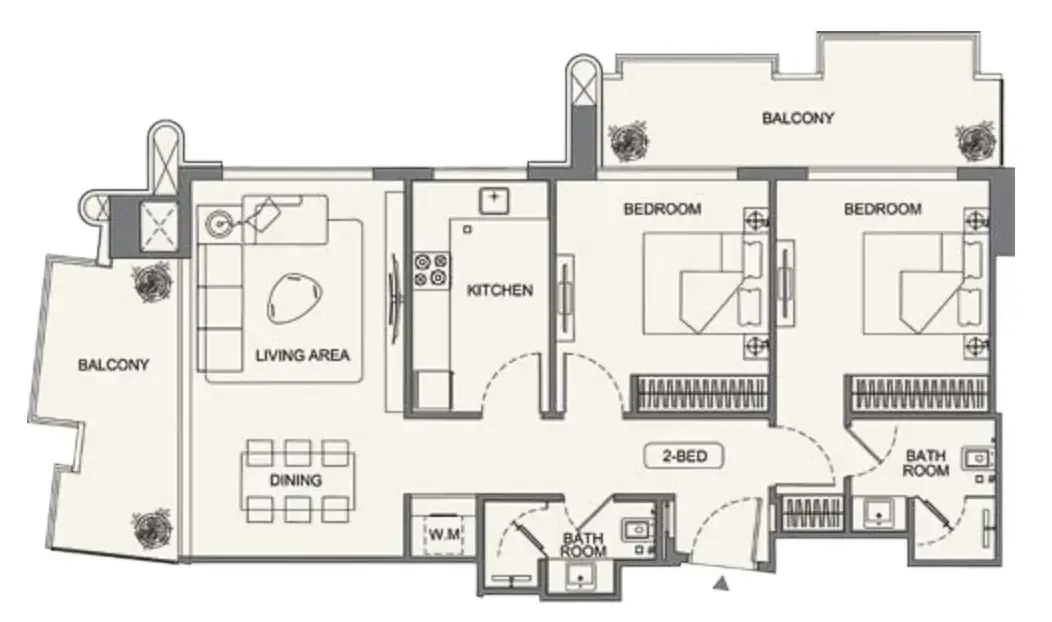
2 bedrooms
1112-1997 sqft
Range across 17 layout variants
Payment Plan 50% DPInterest-free during construction
- 1.50%
On booking
- 2.30%
During Construction
- 3.20%
Upon Handover (Q4 2027)
Payment PlanInterest-free during construction
- 1.20%
On booking
- 2.30%
During Construction
- 3.50%
Upon Handover (Q4 2027)
Calculate your payments
Pick a unit type or enter a custom price. We'll spread it across the plan's phases in AED + your selected currency, with plain-English timing labels. Download as a spreadsheet for your records.
| # | When | Step | % | Amount (AED) | Amount (USD) | Cumulative (USD) |
|---|---|---|---|---|---|---|
| 1 | Upon booking | Reservation | 50% | 400,000 | 108,920 | 108,920 |
| 2 | Between booking and Q4 2027 | During Construction | 30% | 240,000 | 65,352 | 174,272 |
| 3 | Q4 2027 | Upon Handover (Q4 2027) | 20% | 160,000 | 43,568 | 217,840 |
| Total | 100% | AED 800,000 | USD 217,840 | |||
Cash-flow shape: 80% during the construction period (50% upon booking, 30% across milestones), 20% at handover (Q4 2027).
0% interest during construction , no APR, no compounding.
Opens directly in Excel, Numbers, or Google Sheets.
More questions?100% free advisory
Our advisors walk you through the math, the trade-offs, and the post-handover options. You don't pay us, ever.
Amenities
9 features
Location
25.21717, 55.32333
About Al Jaddaf
Al Jaddaf is a waterfront district on Dubai's Creek with a distinctive maritime heritage—it remains the only location in Dubai for traditional dhow building and maintenance. The area offers convenient access to major destinations: approximately 16 minutes by car to Dubai Mall, 22 minutes to Dubai International Airport, and 26 minutes to Burj Al Arab. Two Green Line metro stations (Al Jadaf and Creek) provide public transport connectivity.
Explore Al JaddafAbout Binghatti

Binghatti Developers FZE, founded in 2008, is a private UAE developer registered with DLD (Number 1051) specializing in branded residences and design-led developments. The developer maintains a portfolio of 64 projects across prime Dubai locations including Dubai Science Park, Jumeirah Village Circle, Al Warsan, and Meydan, with notable projects including Binghatti Mercedes City, Bugatti Residences, Binghatti Hillviews, Binghatti Etherea, and Binghatti Hills.
Building details
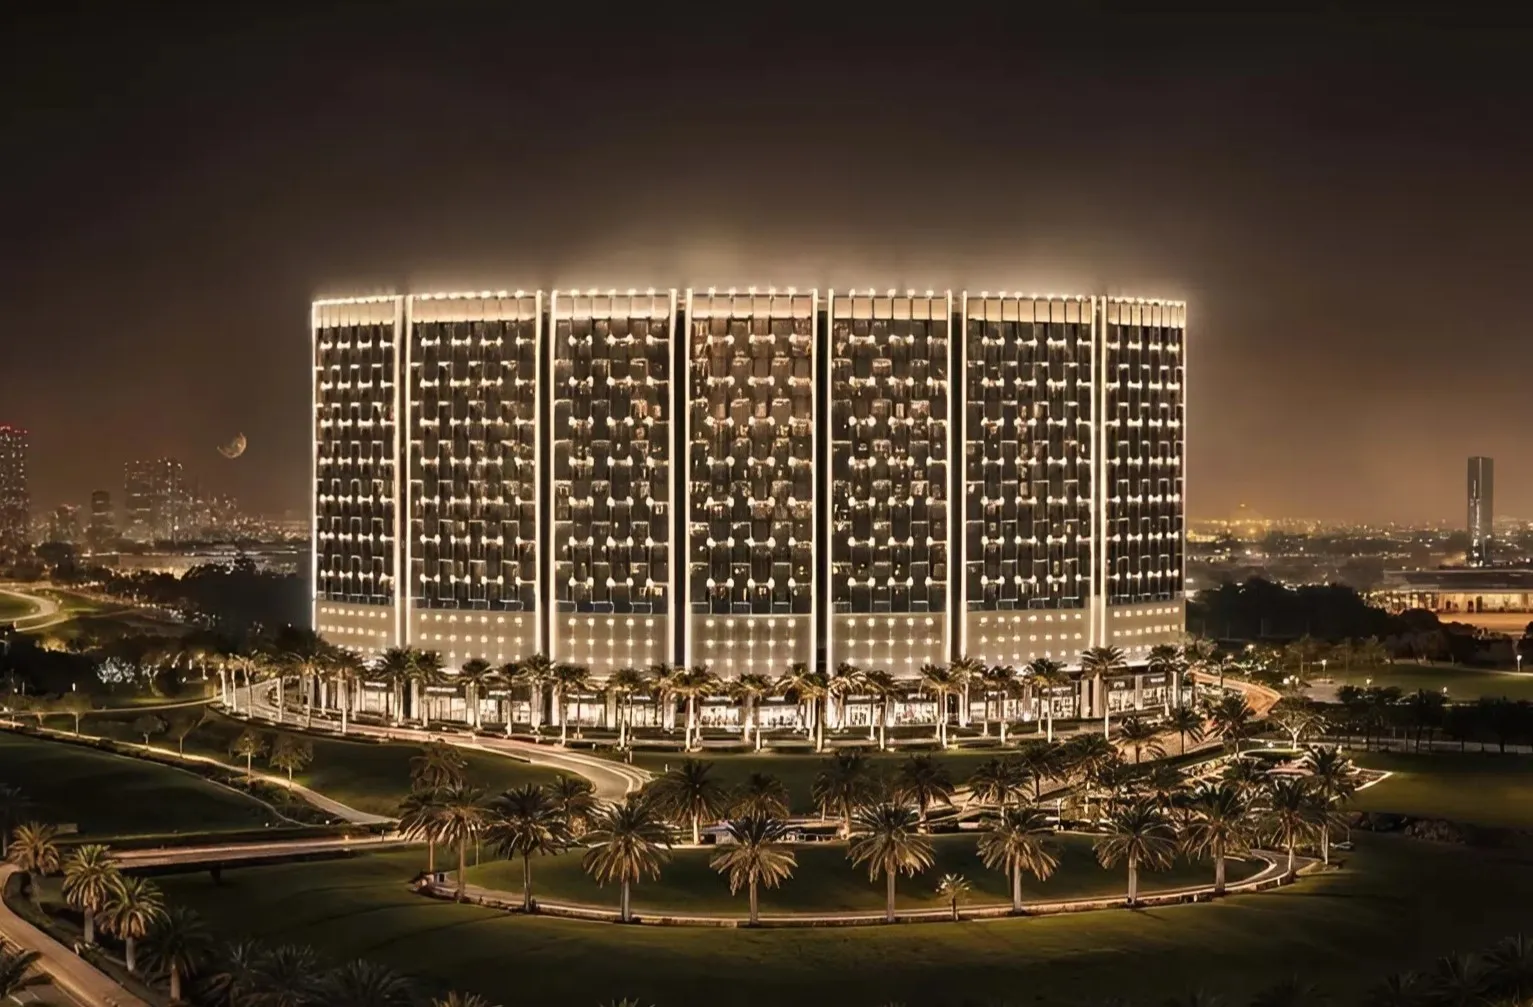
Studio, 1, 2 & 3 bedroom apartments
Parking allocation
| Unit type | Bedrooms | Spaces |
|---|---|---|
| Apartment | 0 | 1 |
| Apartment | 1 | 1 |
| Apartment | 2 | 1 |
| Apartment | 3 | 2 |
Marketing brochure
Frequently asked questions
About Binghatti Wraith
What is the starting price for Binghatti Wraith?
Prices at Binghatti Wraith start from AED 807,999. Off-plan inventory moves with availability, so confirm the current entry price with a Casadior broker before deciding.
What is the payment plan for Binghatti Wraith?
Binghatti Wraith offers 3 payment plan options: Payment Plan 50% DP, Payment Plan, Payment Plan Full Cash. The full instalment schedule, what is due at booking, during construction, and at handover, is published on this page.
When does Binghatti Wraith hand over?
Handover of Binghatti Wraith is planned for Q4 2027. Handover dates are set by the developer and can shift, so treat the date as a target, not a guarantee.
Where is Binghatti Wraith located?
Binghatti Wraith is located in Al Jaddaf, Dubai. The location section on this page has the map and nearby points of interest.
Who is the developer behind Binghatti Wraith?
Binghatti Wraith is developed by Binghatti. The developer's track record and full project list are on our Binghatti page.
Why Dubai off-plan
The macro case for buying off-plan in Dubai
These six pillars apply to every project on this site, not just this one. If you're new to the UAE market, they're the context you need before evaluating the specific unit above.
0% interest, ever
Off-plan payment plans are interest-free, end to end. Every instalment is at face value, no APR, no compounding, no balloon hidden in the back. Buyers from interest-bearing markets routinely underestimate how much this saves over a 3-5 year hold.
No income or capital-gains tax on property
Dubai charges no annual property tax, no income tax on rental yield, and no capital-gains tax on resale. The DLD 4% transfer fee is a one-time cost at registration, after that, your returns are yours.
20% usually opens the unit
Most off-plan plans book with a ~20% reservation deposit. You're under contract with the developer immediately, with the rest spread across construction milestones. The deposit is what unlocks the buy-side, not the full unit price.
Post-handover plans extend the runway
Many projects offer 2-4 years of post-handover instalments, meaning a chunk of the price gets paid AFTER you take keys. Once the unit is rented, that income can help cover the post-handover payments, rarely the full instalment, but enough to make the cash-flow comfortable rather than tight.
Golden Visa from AED 2M
A property purchase of AED 2M+ qualifies the buyer (and family) for the UAE Golden Visa, a 10-year renewable residency. The visa is the headline benefit; for many international buyers it's the actual reason to buy in Dubai.
Freehold ownership for foreigners
Across the 80+ freehold zones (Dubai Marina, Downtown, Palm Jumeirah, Business Bay, JVC, Dubai Hills, and the rest), foreigners own 100% of the asset and the land. There's no Emirati partner requirement, no lease structure, title deed in your name.
Price
from AED 807,999
≈ USD 220,018
Tailored to you
Get your tailored Dubai shortlist in 60 seconds
Tell us your budget and goal, we'll match live projects (like Binghatti Wraith) and an advisor will walk you through them. No account needed.
Talk to a Casadior broker