

Compliance & specs
About
Project General Facts
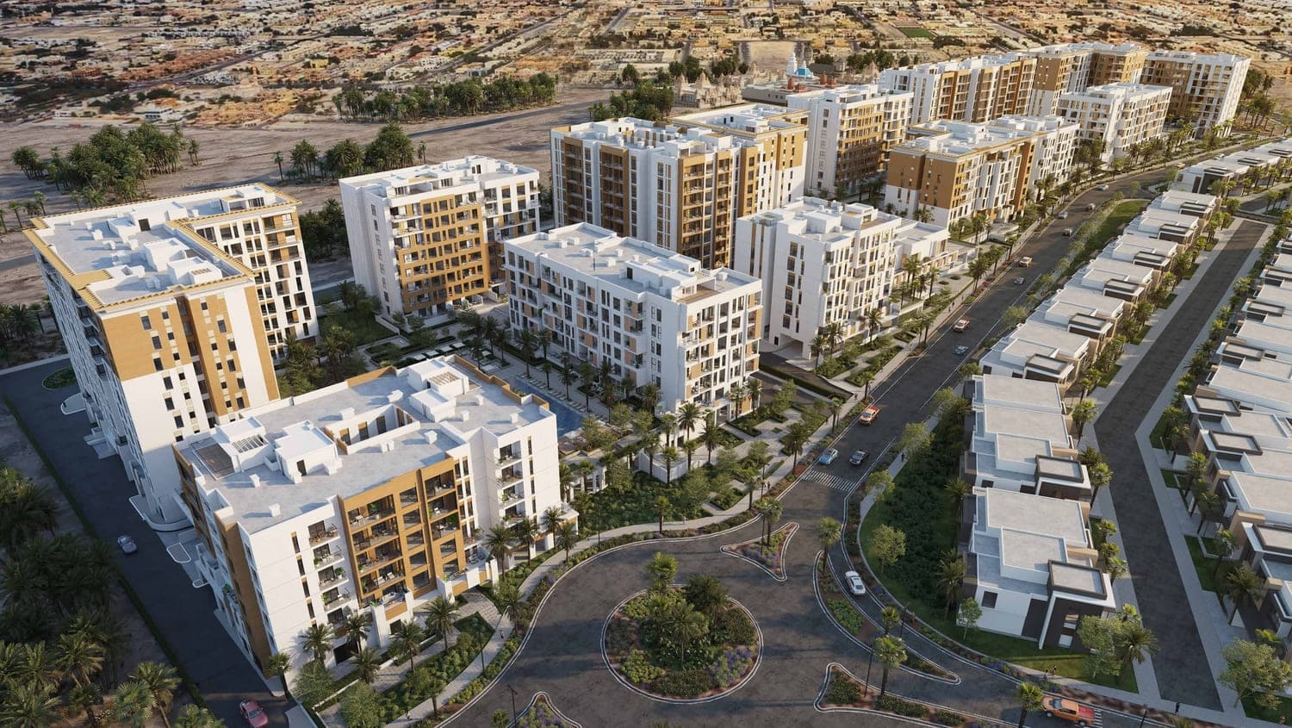
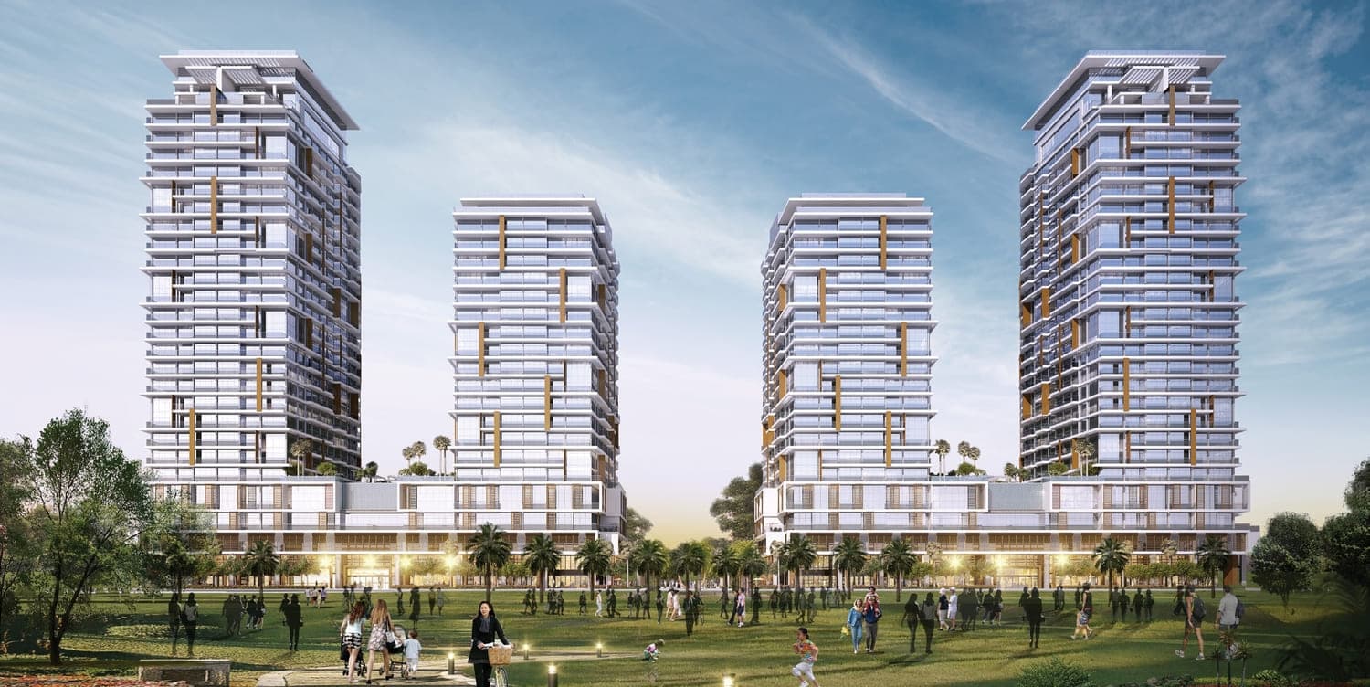
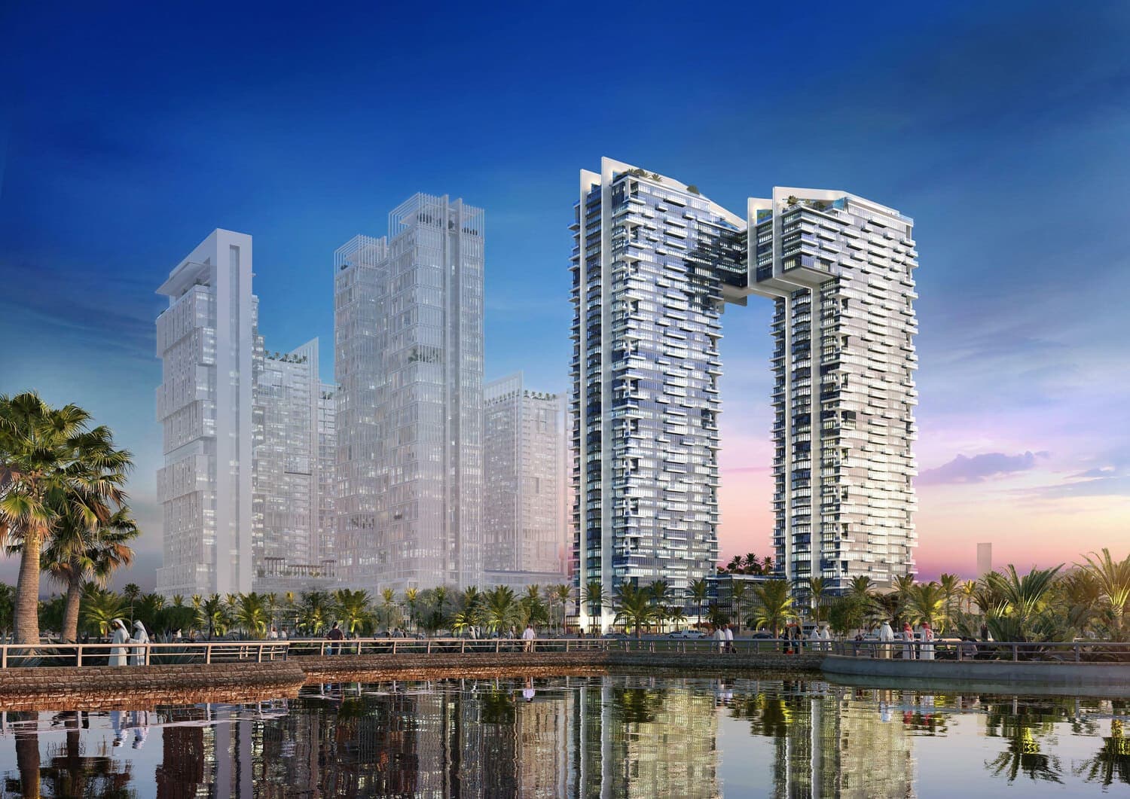
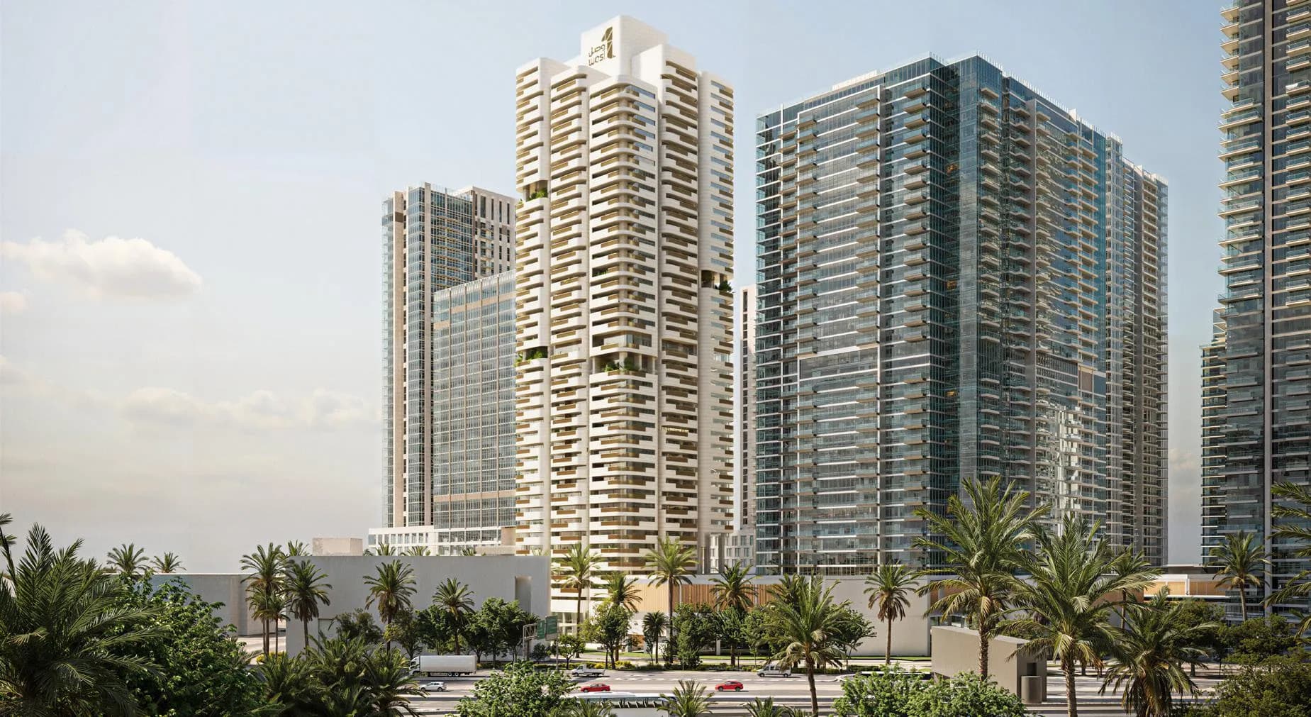
Boulevard Park at Wasl Gate is a visionary residential community, distinguished by its sleek architectural lines, modern volumes, and cohesive urban aesthetic that harmoniously blends mid- and high-rise towers. The masterfully designed ensemble of buildings creates a visually stunning skyline, while generously sized balconies, glass balustrades, and double-glazed façades ensure an abundance of natural light and a seamless connection between indoor and outdoor living spaces. This contemporary community prioritizes comfort, accessibility, and an elevated residential environment, meticulously crafted to deliver long-term value.
The project boasts an impressive array of residential units, ranging from studios and classic apartments to duplexes, townhouses, and penthouses, each meticulously planned to optimize space and facilitate modern living. The interior design emphasizes simplicity, flow, and comfort, with well-defined living zones and thoughtful spatial organization that supports both everyday functionality and a refined aesthetic. Select duplex townhouses and penthouses are further enhanced with private elevators, adding an extra layer of exclusivity and convenience. A myriad of amenities, including swimming pools, a fully equipped gym, a multipurpose hall, and a covered children's play area, brings an active and family-friendly lifestyle to Boulevard Park.
The residences at Boulevard Park feature exquisite finishing materials, including porcelain flooring, painted walls and ceilings, and moisture-resistant surfaces in wet areas, ensuring a sophisticated and durable living environment. Kitchens are fitted with cabinetry, while the units are handed over unfurnished, allowing residents to personalize their homes with ease. Each residence is also equipped with essential modern systems, such as FTTH connectivity, IP intercom, smart access control, chilled-water cooling, and dedicated meters for utilities, guaranteeing comfort, efficiency, and long-term reliability. The careful attention to detail and commitment to quality are evident in every aspect of Boulevard Park, making it a truly exceptional residential community.
Location description and benefits
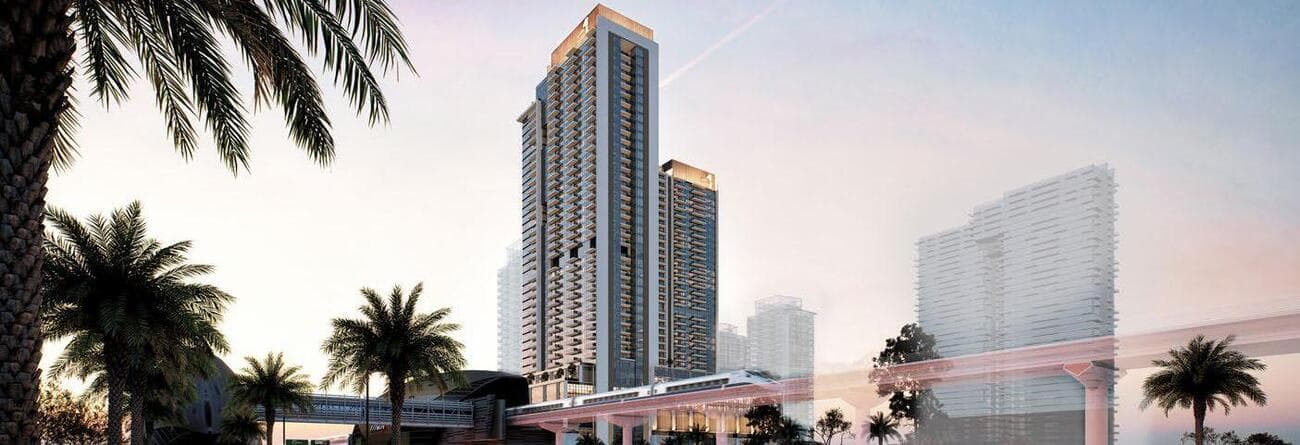
Wasl Gate is a vibrant and emerging community, strategically situated along Sheikh Zayed Road in the Jebel Ali area, offering seamless connectivity to key city destinations. The community's direct access to the Energy Metro Station ensures residents enjoy convenient public transport links and effortless mobility across the city. Wasl Gate is designed as a dynamic mixed-use neighborhood, featuring a carefully planned blend of residential, commercial, and lifestyle spaces, including modern apartments, townhouses, parks, retail outlets, and dining venues, all of which contribute to a vibrant and convenient living experience.
The presence of iconic landmarks such as IKEA and Festival Plaza Mall anchors the area, providing a wide variety of shopping, entertainment, and essential services within easy reach. The neighborhood is also home to a range of amenities, including schools, fitness centers, and places of worship, creating a complete ecosystem that caters to the needs of families and professionals alike. The community's balance of tranquility and urban energy is a notable feature, with wide pedestrian-friendly walkways, green landscapes, and communal areas promoting a sense of connection and well-being among residents.
Wasl Gate's unique blend of accessibility, atmosphere, and lifestyle amenities makes it an attractive destination for those seeking a modern and connected living experience. The community's strategic location, combined with its thoughtfully designed spaces and amenities, creates a truly unique and desirable place to live, work, and thrive. Whether commuting to work, enjoying a leisurely stroll, or socializing with friends, Wasl Gate offers a lifestyle that effortlessly balances access and atmosphere, making it one of Dubai's most livable and appealing districts.
Available unit types
4 bedroom configurations
These thumbnails show sample layouts for each bedroom configuration. Actual unit sizes, orientations, and finishes vary across the 2 buildings , the developer's full floor-plan pack below covers every variant.
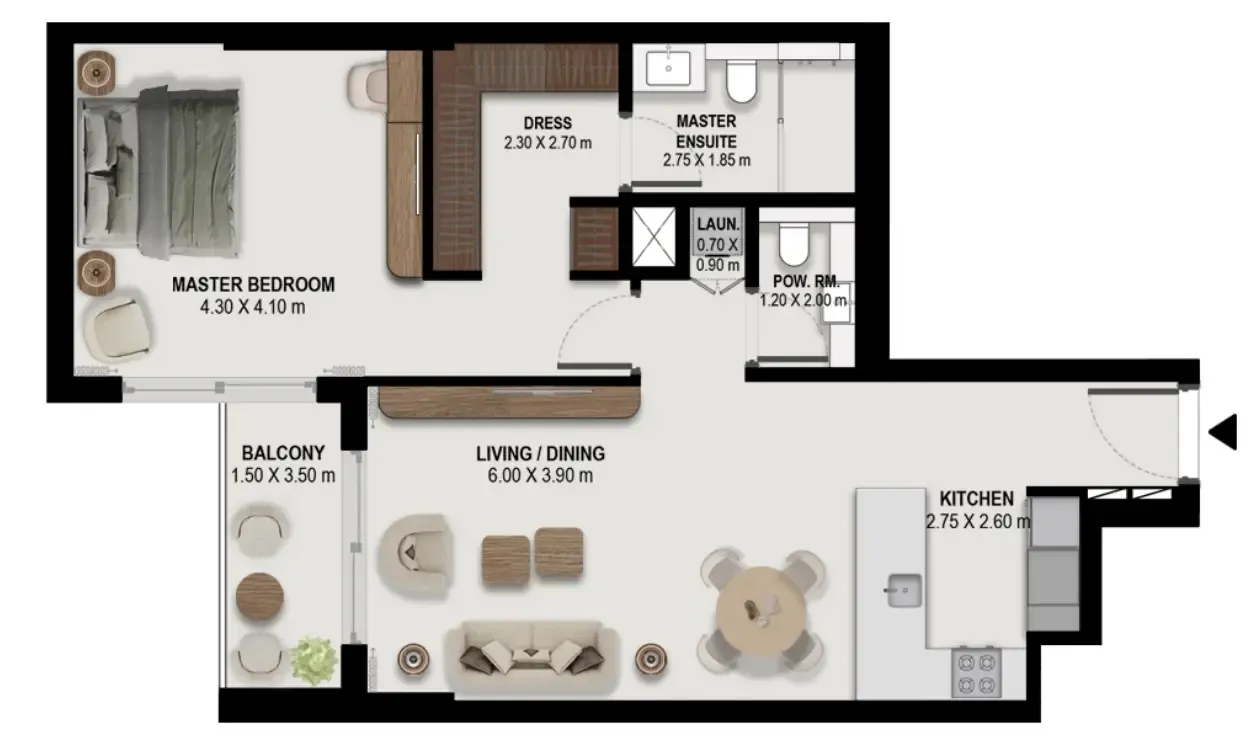
1 bedroom
839-1036 sqft
Range across 11 layout variants
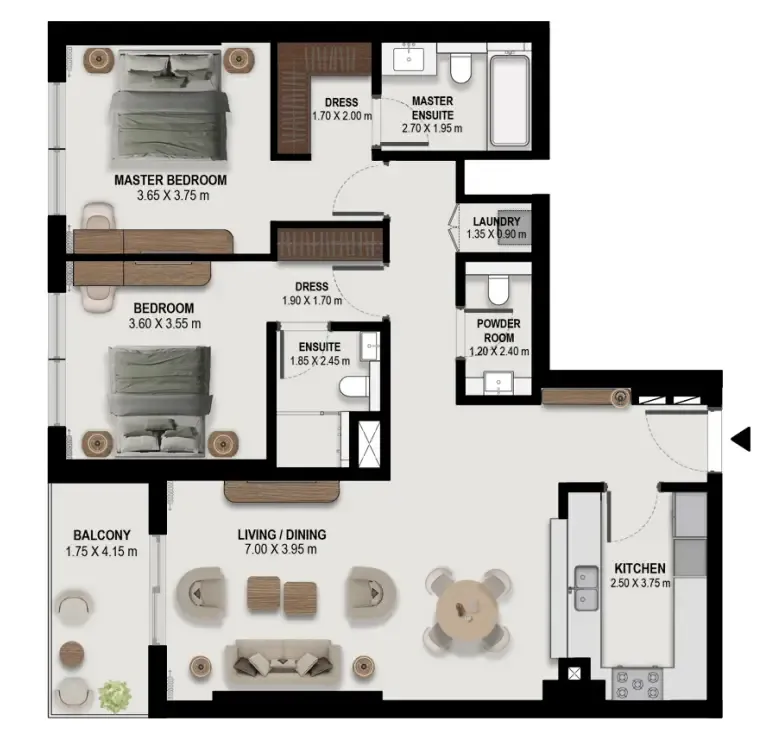
2 bedrooms
1235-1679 sqft
Range across 22 layout variants
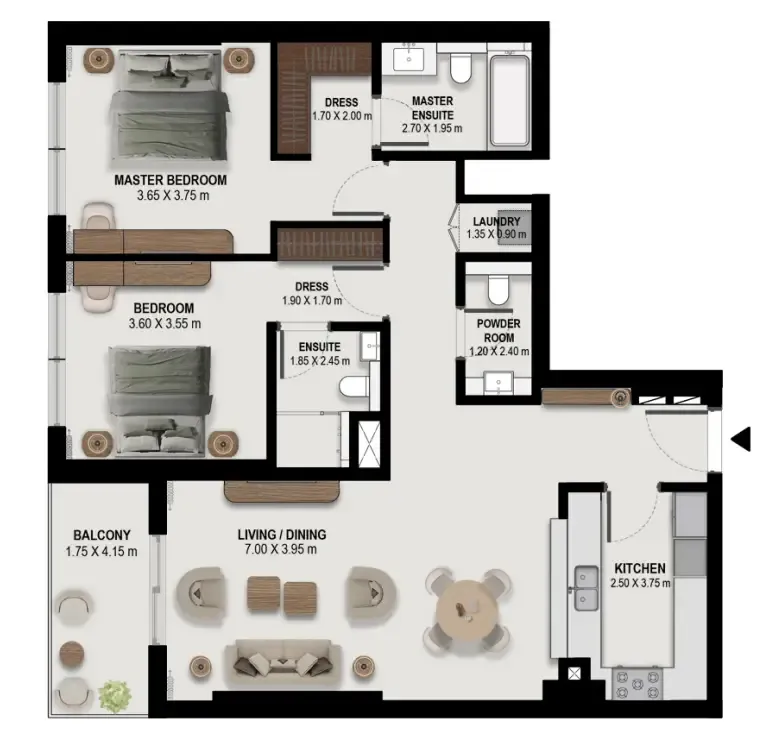
3 bedrooms
1715-3658 sqft
Range across 20 layout variants
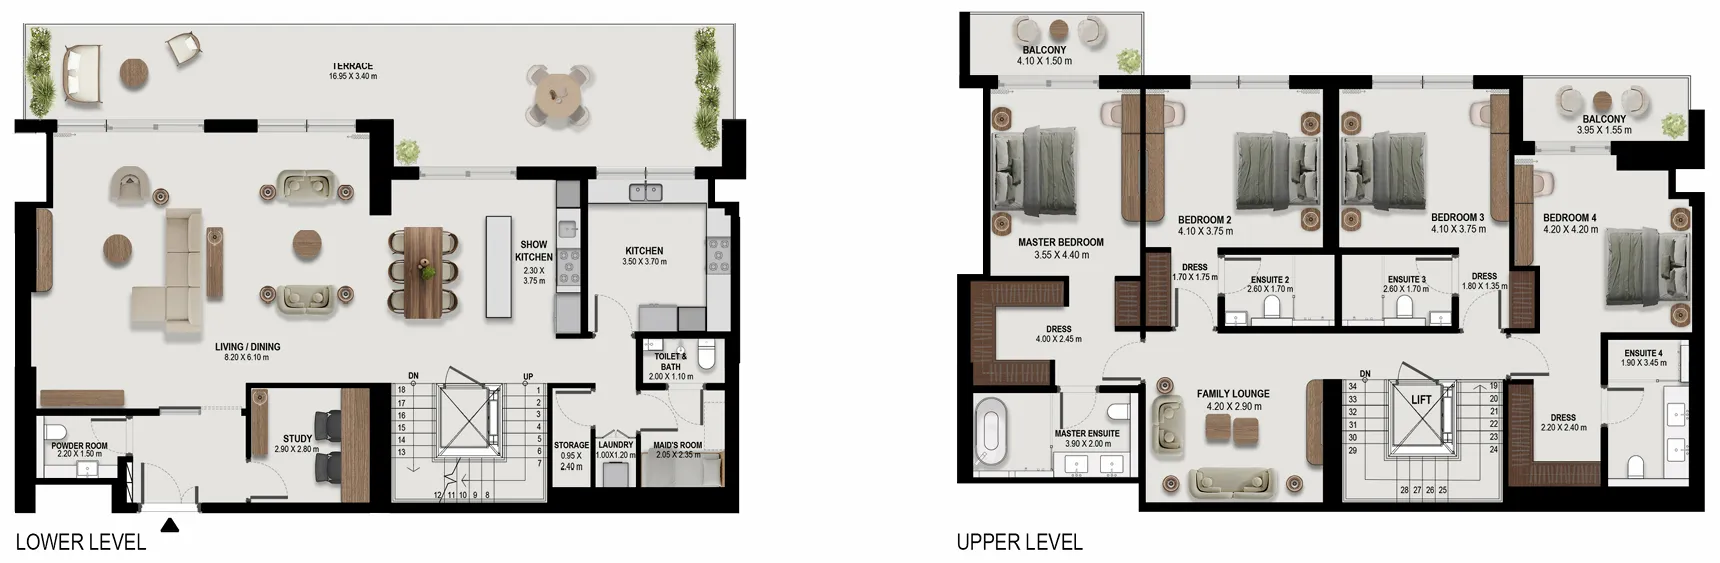
4 bedrooms
4255-4789 sqft
Range across 3 layout variants
Retail units
Layouts and pricing released on request.
Talk to a broker
Townhouses
Layouts and pricing released on request.
Talk to a broker
Payment PlanInterest-free during construction
- 1.10%
On booking
- 2.50%
During construction
- 3.40%
Upon Handover (Q4 2029)
Calculate your payments
Pick a unit type or enter a custom price. We'll spread it across the plan's phases in AED + your selected currency, with plain-English timing labels. Download as a spreadsheet for your records.
| # | When | Step | % | Amount (AED) | Amount (USD) | Cumulative (USD) |
|---|---|---|---|---|---|---|
| 1 | Upon booking | Reservation | 10% | 141,400 | 38,503 | 38,503 |
| 2 | Between booking and Q4 2029 | During construction | 50% | 707,000 | 192,516 | 231,019 |
| 3 | Q4 2029 | Upon Handover (Q4 2029) | 40% | 565,600 | 154,013 | 385,032 |
| Total | 100% | AED 1,414,000 | USD 385,032 | |||
Cash-flow shape: 60% during the construction period (10% upon booking, 50% across milestones), 40% at handover (Q4 2029).
0% interest during construction , no APR, no compounding.
Opens directly in Excel, Numbers, or Google Sheets.
More questions?100% free advisory
Our advisors walk you through the math, the trade-offs, and the post-handover options. You don't pay us, ever.
Amenities
6 features
Location
25.02516, 55.10515
About Wasl
Established on May 25, 2008, Wasl aims to enhance Dubai's status as a leading hub for living, working, and tourism. It was formed through the merger of the Dubai Development Board and Real Estate Department and has since then focused on project and property management, hospitality, and investment management. The successful integration involved transforming business practices, reforming employee skills, and implementing market-oriented investment strategies.
Building details
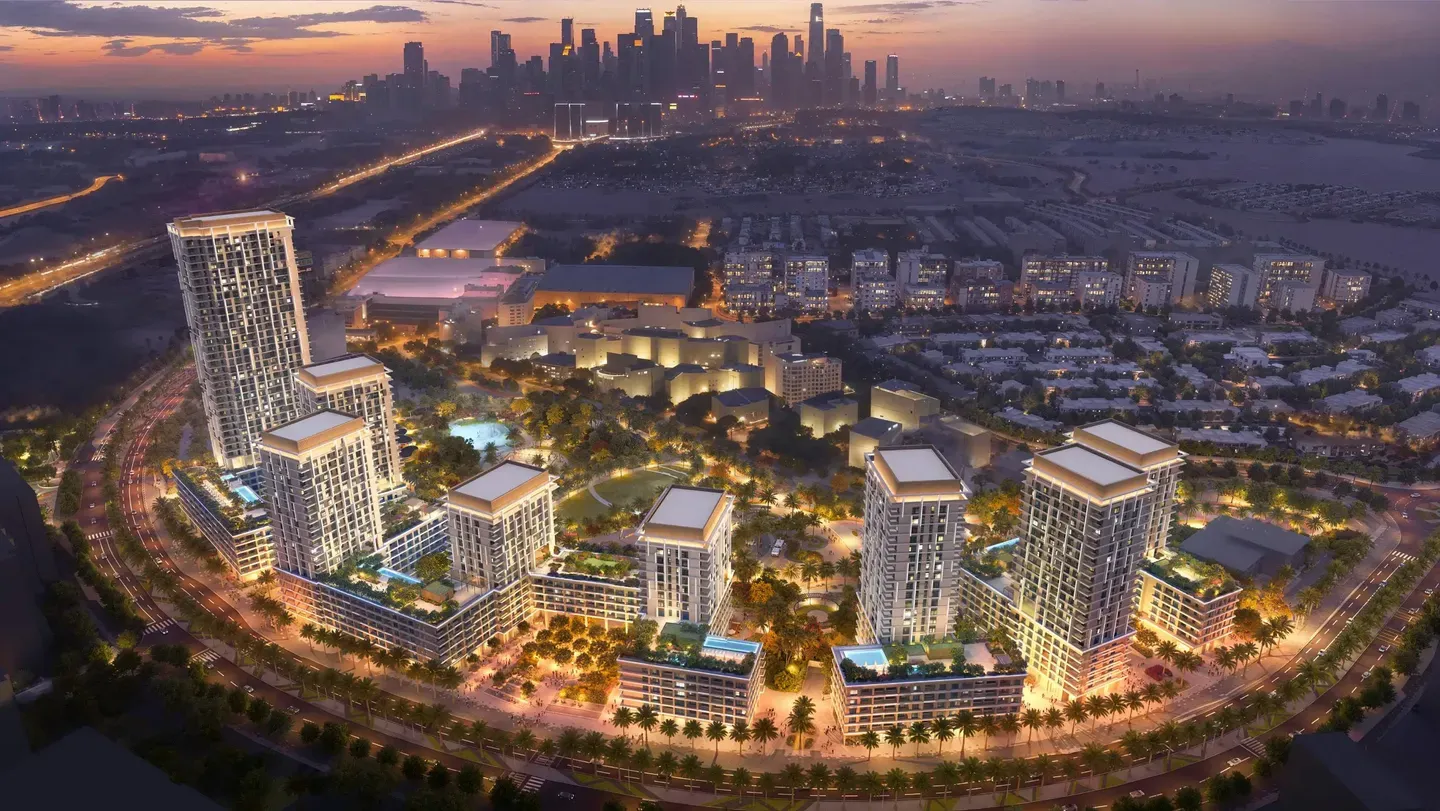
Boulevard Park 2
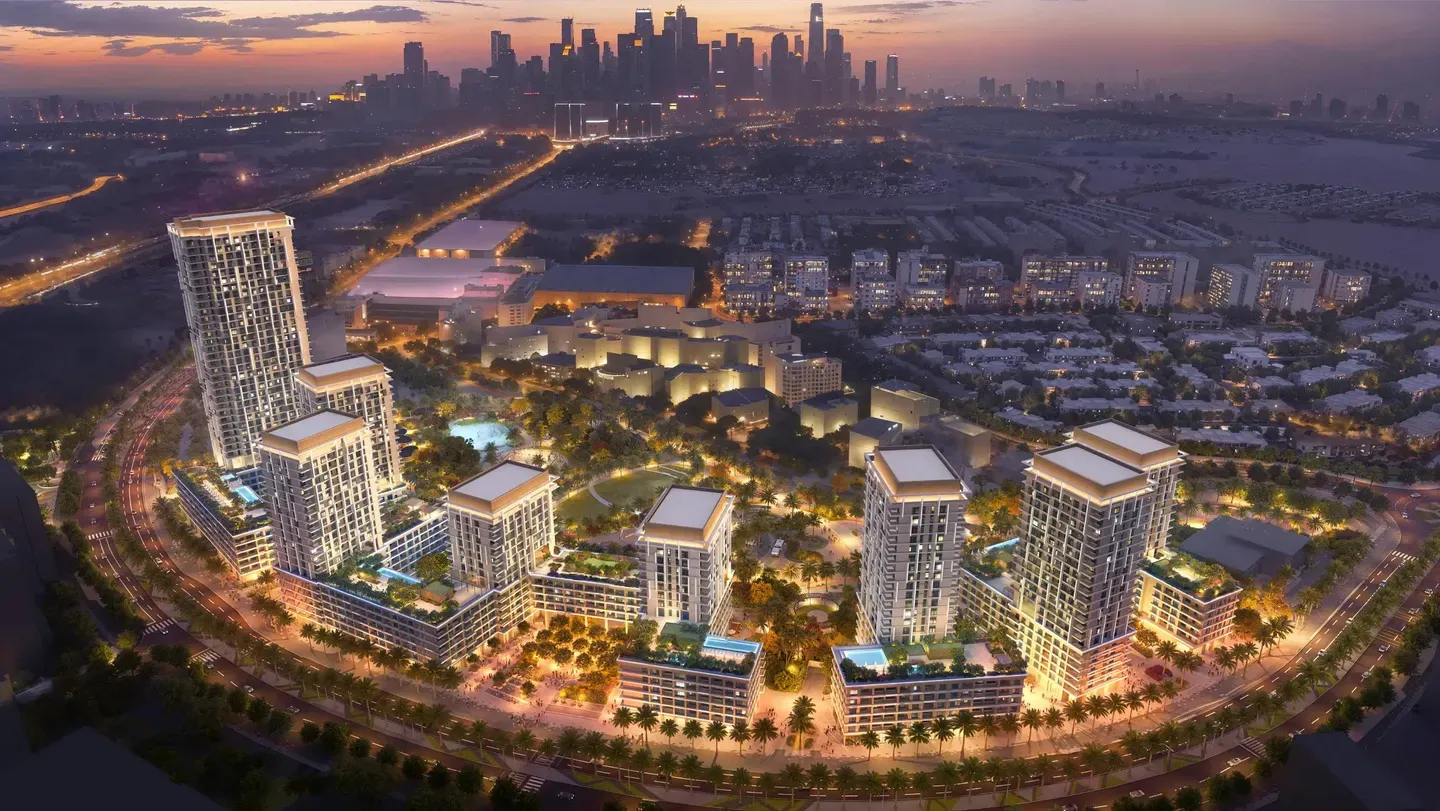
Boulevard Park 1
Parking allocation
| Unit type | Bedrooms | Spaces |
|---|---|---|
| Apartment | 0 | 1 |
| Apartment | 1 | 1 |
| Apartment | 2 | 1 |
| Apartment | 2.5 | 1 |
| Apartment | 3.5 | 2 |
| Apartment | 4.5 | 2 |
Marketing brochure
Frequently asked questions
About Boulevard Park at Wasl Gate
What is the starting price for Boulevard Park at Wasl Gate?
Prices at Boulevard Park at Wasl Gate start from AED 1,414,000. Off-plan inventory moves with availability, so confirm the current entry price with a Casadior broker before deciding.
What is the payment plan for Boulevard Park at Wasl Gate?
Boulevard Park at Wasl Gate is offered with the Payment Plan. The full instalment schedule, what is due at booking, during construction, and at handover, is published on this page.
When does Boulevard Park at Wasl Gate hand over?
Handover of Boulevard Park at Wasl Gate is planned for Q4 2029. Handover dates are set by the developer and can shift, so treat the date as a target, not a guarantee.
Who is the developer behind Boulevard Park at Wasl Gate?
Boulevard Park at Wasl Gate is developed by Wasl. The developer's track record and full project list are on our Wasl page.
Why Dubai off-plan
The macro case for buying off-plan in Dubai
These six pillars apply to every project on this site, not just this one. If you're new to the UAE market, they're the context you need before evaluating the specific unit above.
0% interest, ever
Off-plan payment plans are interest-free, end to end. Every instalment is at face value, no APR, no compounding, no balloon hidden in the back. Buyers from interest-bearing markets routinely underestimate how much this saves over a 3-5 year hold.
No income or capital-gains tax on property
Dubai charges no annual property tax, no income tax on rental yield, and no capital-gains tax on resale. The DLD 4% transfer fee is a one-time cost at registration, after that, your returns are yours.
20% usually opens the unit
Most off-plan plans book with a ~20% reservation deposit. You're under contract with the developer immediately, with the rest spread across construction milestones. The deposit is what unlocks the buy-side, not the full unit price.
Post-handover plans extend the runway
Many projects offer 2-4 years of post-handover instalments, meaning a chunk of the price gets paid AFTER you take keys. Once the unit is rented, that income can help cover the post-handover payments, rarely the full instalment, but enough to make the cash-flow comfortable rather than tight.
Golden Visa from AED 2M
A property purchase of AED 2M+ qualifies the buyer (and family) for the UAE Golden Visa, a 10-year renewable residency. The visa is the headline benefit; for many international buyers it's the actual reason to buy in Dubai.
Freehold ownership for foreigners
Across the 80+ freehold zones (Dubai Marina, Downtown, Palm Jumeirah, Business Bay, JVC, Dubai Hills, and the rest), foreigners own 100% of the asset and the land. There's no Emirati partner requirement, no lease structure, title deed in your name.
More by Wasl
View all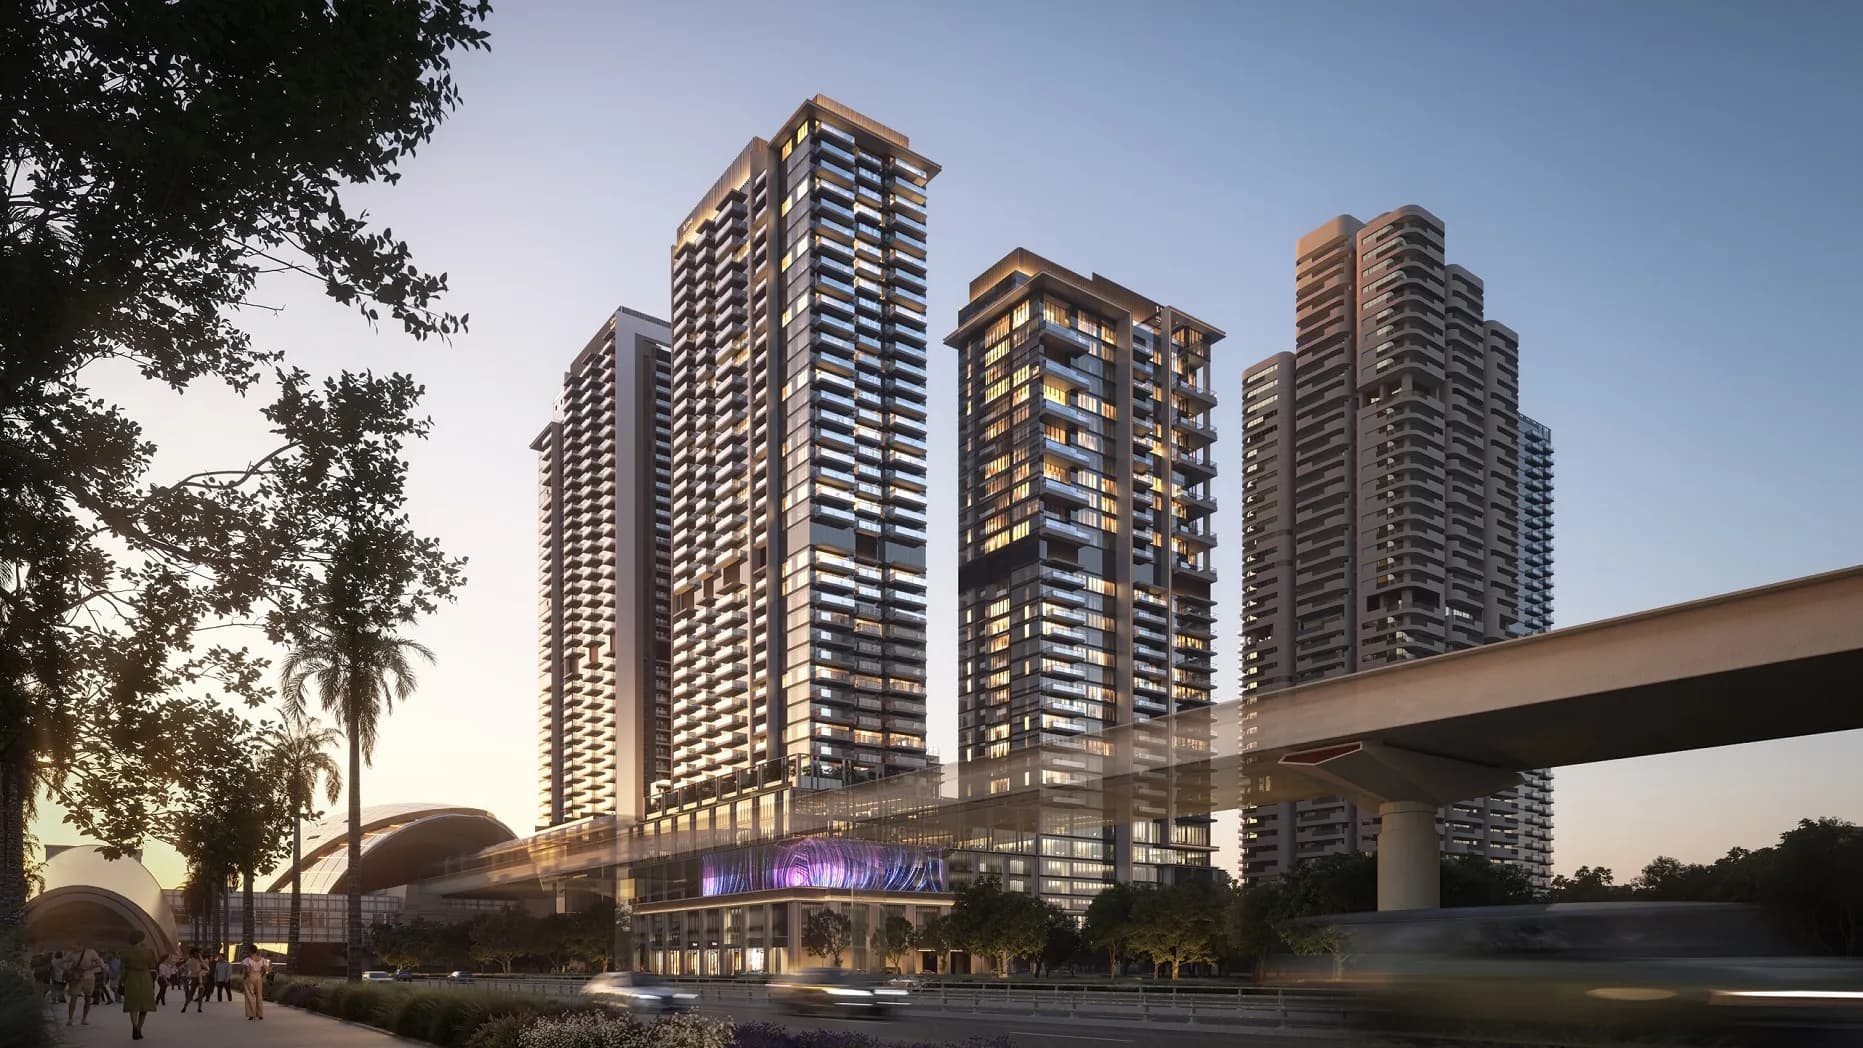
Price
from AED 1,414,000
≈ USD 385,032
Tailored to you
Get your tailored Dubai shortlist in 60 seconds
Tell us your budget and goal, we'll match live projects (like Boulevard Park at Wasl Gate) and an advisor will walk you through them. No account needed.
Talk to a Casadior broker