

Compliance & specs
About
Project general facts
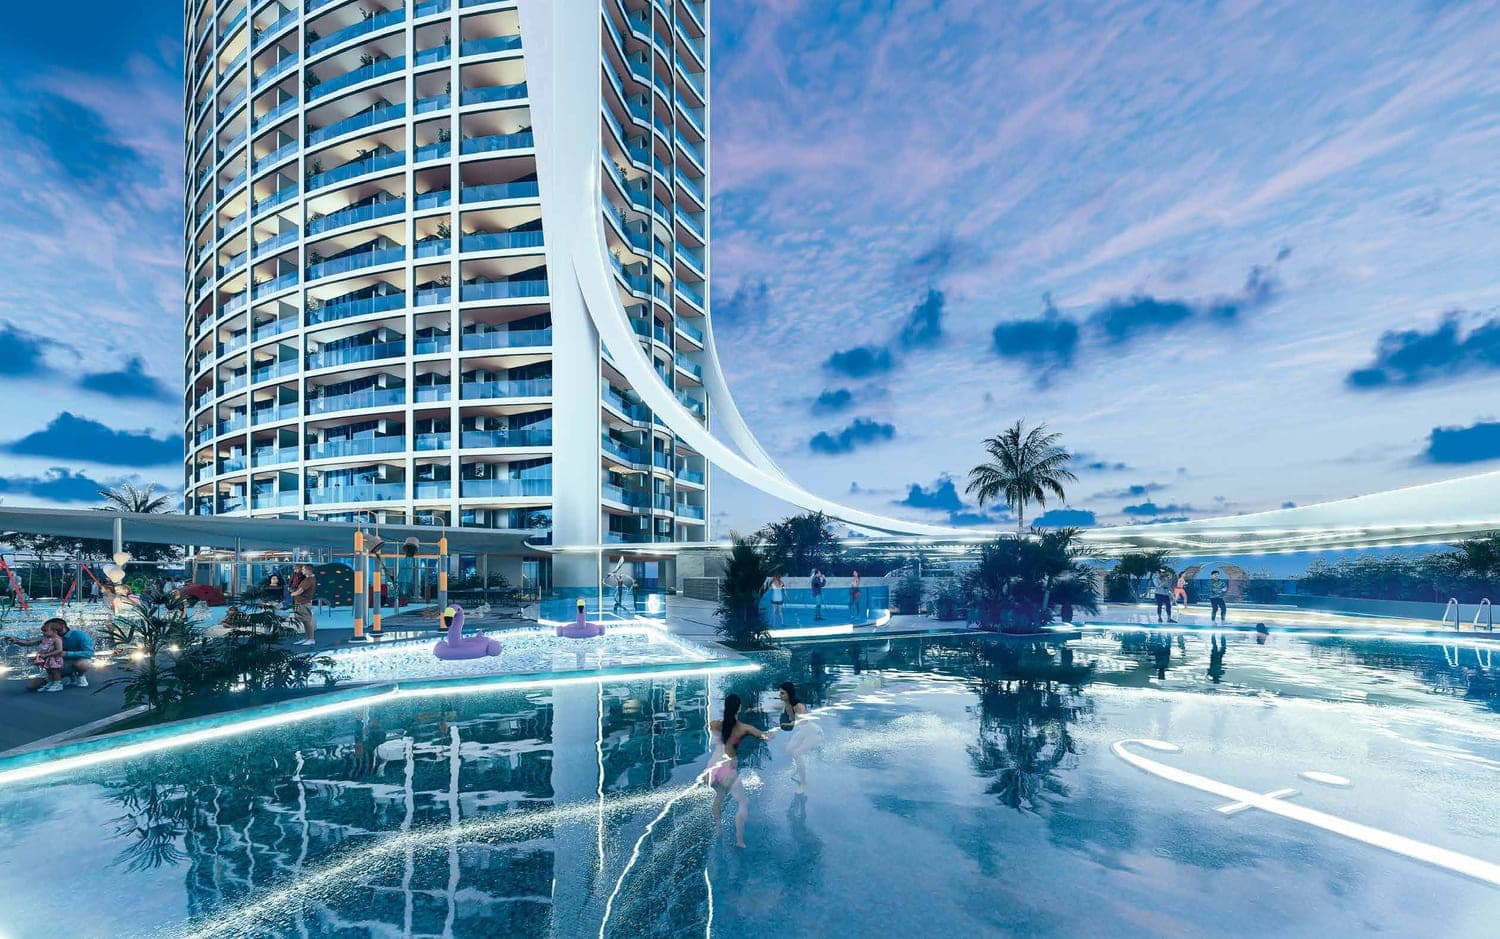
Binghatti Flare is a contemporary residential development located in Jumeirah Village Triangle, defined by its bold dual-tower architecture and sculptural design. The building rises with a dynamic, radial form, featuring flowing lines, wave-like contours, and reflective surfaces that create a distinctive presence within the skyline. The project offers a selection of studios and multi-bedroom apartments, all designed with efficient layouts, large windows, and a focus on natural light, combining modern aesthetics with everyday functionality.
Residents benefit from a wide range of lifestyle amenities designed to support both relaxation and active living. The development features a luxurious lobby, rooftop artificial beach, sky terrace private pools, jogging and running tracks, landscaped recreational areas, and paddle courts. Additional facilities include a fully equipped gym, fitness center, retail outlets, and dedicated children’s wet and dry play areas, creating a vibrant, resort-style environment that encourages wellness, leisure, and community living.
Interiors are finished with modern, high-quality materials, offering a clean and refined living space. Apartments feature equipped kitchens, ensuring convenience and practicality for daily use. Units are offered unfurnished, allowing residents to personalize their interiors while benefiting from thoughtfully designed layouts and a strong architectural identity.
Location description and benefits
Jumeirah Village Triangle (JVT) is a well-planned residential district in Dubai that seamlessly blends tranquility with convenience. The neighborhood features a mix of villas, townhouses, and apartments surrounded by lush landscaping and parks. The circular layout of JVT ensures easy navigation, while the ample green spaces provide a peaceful retreat for residents seeking a serene lifestyle away from the city’s hustle and bustle.
JVT offers a wide array of amenities, catering to both families and individuals. The community includes schools, supermarkets, healthcare facilities, and fitness centers, ensuring that all daily needs are met within a short distance. Its numerous parks, jogging tracks, and cycling paths encourage an active lifestyle, while the vibrant community center and retail outlets provide spaces for shopping and socializing. Conveniently located near major highways like Sheikh Mohammed Bin Zayed Road and Al Khail Road, JVT offers excellent connectivity to Dubai’s key destinations, including Dubai Marina, JBR, and Downtown Dubai.
Designed with a focus on blending modern architecture with natural surroundings, JVT features thoughtfully planned infrastructure, emphasizing sustainability and livability. Water features and landscaped gardens add to the charm of this tranquil community, making it an ideal choice for those looking to enjoy modern conveniences in a peaceful, green setting. Whether you’re looking for a family-oriented community or a relaxing space to call home, JVT offers the perfect balance of lifestyle and location.
Available unit types
5 bedroom configurations
These thumbnails show sample layouts for each bedroom configuration. Actual unit sizes, orientations, and finishes vary across the 2 buildings , the developer's full floor-plan pack below covers every variant.
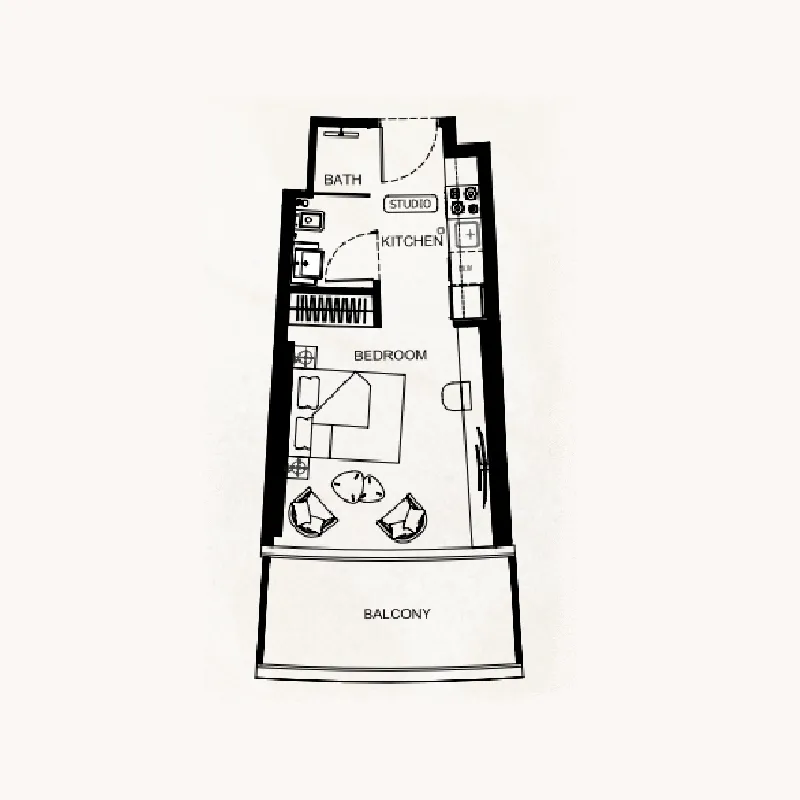
Studio
382-621 sqft
Range across 19 layout variants
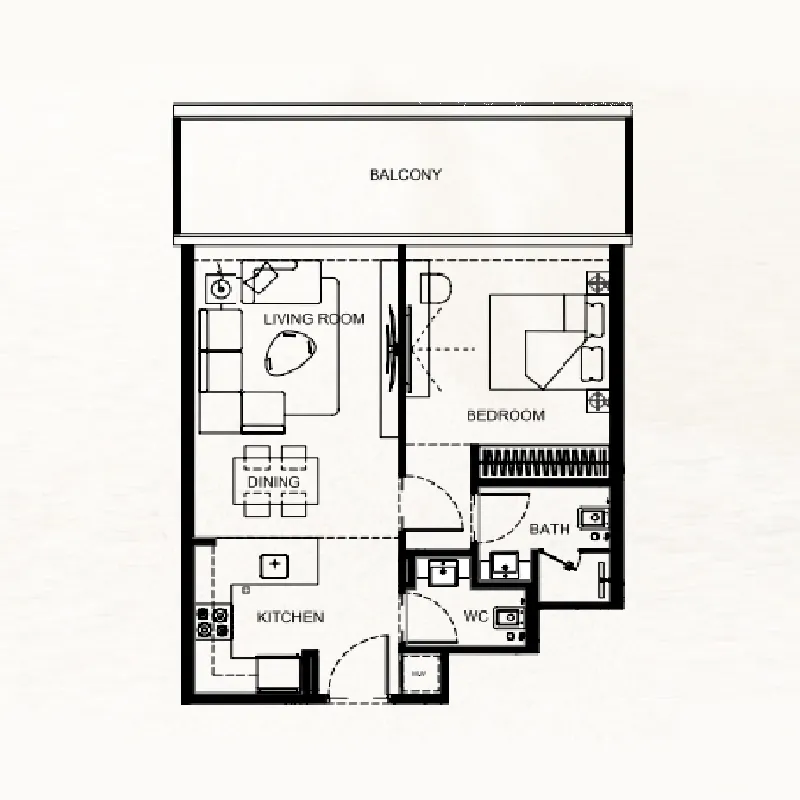
1 bedroom
741-972 sqft
Range across 13 layout variants
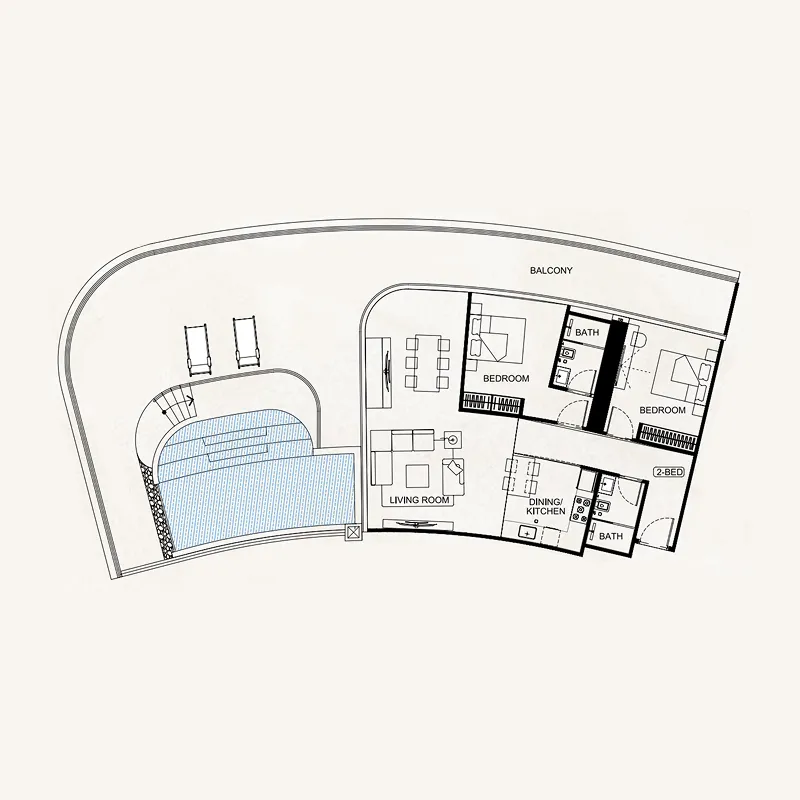
2 bedrooms
1309-2673 sqft
Range across 4 layout variants
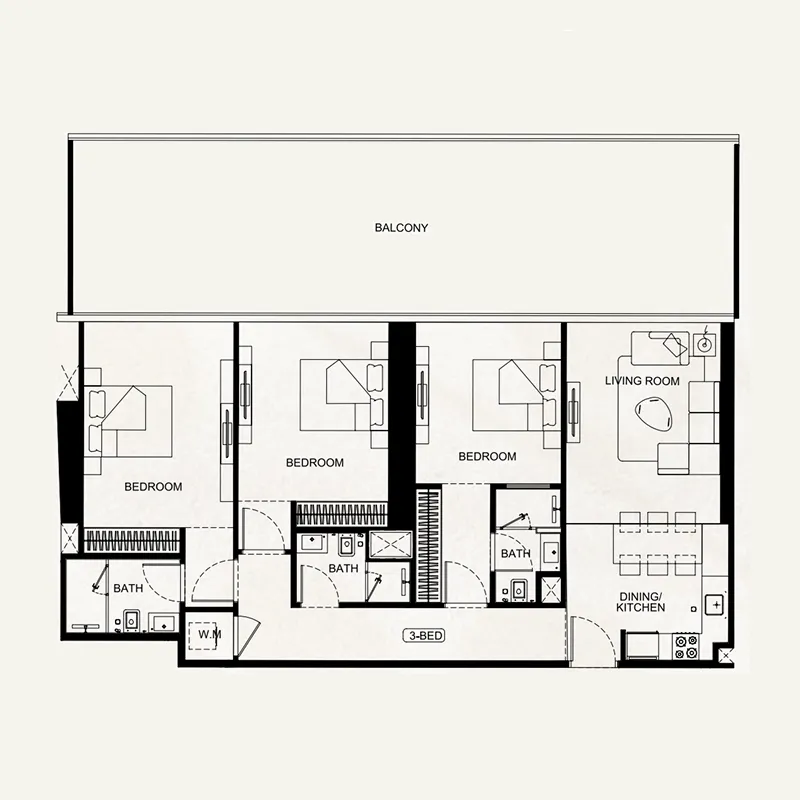
3 bedrooms
1553-2722 sqft
Range across 6 layout variants
4 bedrooms
3931 sqft
Townhouses
Layouts and pricing released on request.
Talk to a broker
Villas
Layouts and pricing released on request.
Talk to a broker
Full floor-plan pack
Payment Plan 70/30Interest-free during construction
- 1.20%
On booking
- 2.50%
During construction
- 3.30%
Upon Handover (Jun 2027)
Payment Plan (3% Discount)Interest-free during construction
- 1.50%
On booking
- 2.20%
During construction
- 3.30%
Upon Handover (Jun 2027)
Calculate your payments
Pick a unit type or enter a custom price. We'll spread it across the plan's phases in AED + your selected currency, with plain-English timing labels. Download as a spreadsheet for your records.
| # | When | Step | % | Amount (AED) | Amount (USD) | Cumulative (USD) |
|---|---|---|---|---|---|---|
| 1 | Upon booking | Reservation | 20% | 160,928 | 43,821 | 43,821 |
| 2 | Between booking and Jun 2027 | During construction | 50% | 402,320 | 109,552 | 153,372 |
| 3 | Jun 2027 | Upon Handover (Jun 2027) | 30% | 241,392 | 65,731 | 219,103 |
| Total | 100% | AED 804,640 | USD 219,103 | |||
Cash-flow shape: 70% during the construction period (20% upon booking, 50% across milestones), 30% at handover (Jun 2027).
0% interest during construction , no APR, no compounding.
Opens directly in Excel, Numbers, or Google Sheets.
More questions?100% free advisory
Our advisors walk you through the math, the trade-offs, and the post-handover options. You don't pay us, ever.
Amenities
8 features
Location
25.03722, 55.17604
Nearby
- Arcadia British School1.4 km
- JVT Community Park1.9 km
- The Meadows Village5.1 km
- Marina Beach • JBR9.1 km
- Al Maktoum International Airport31.1 km
- Downtown Dubai23.5 km
About Jumeirah Village Triangle
Jumeirah Village Triangle (JVT) is a mixed-use residential community in Dubai located at the junction of Sheikh Zayed Highway and Al Khail Road, offering convenient access across the emirate. The area provides strategic connectivity with approximately 26 minutes to Dubai Mall, 19 minutes to Palm Jumeirah, 18 minutes to Dubai Marina, and 42 minutes to Dubai International Airport. JVT comprises multiple districts and includes Al Khail Avenue Mall, making it a well-connected urban destination for investors seeking accessibility to Dubai's key commercial and leisure destinations.
Explore Jumeirah Village TriangleAbout Binghatti

Binghatti Developers FZE, founded in 2008, is a private UAE developer registered with DLD (Number 1051) specializing in branded residences and design-led developments. The developer maintains a portfolio of 64 projects across prime Dubai locations including Dubai Science Park, Jumeirah Village Circle, Al Warsan, and Meydan, with notable projects including Binghatti Mercedes City, Bugatti Residences, Binghatti Hillviews, Binghatti Etherea, and Binghatti Hills.
Building details
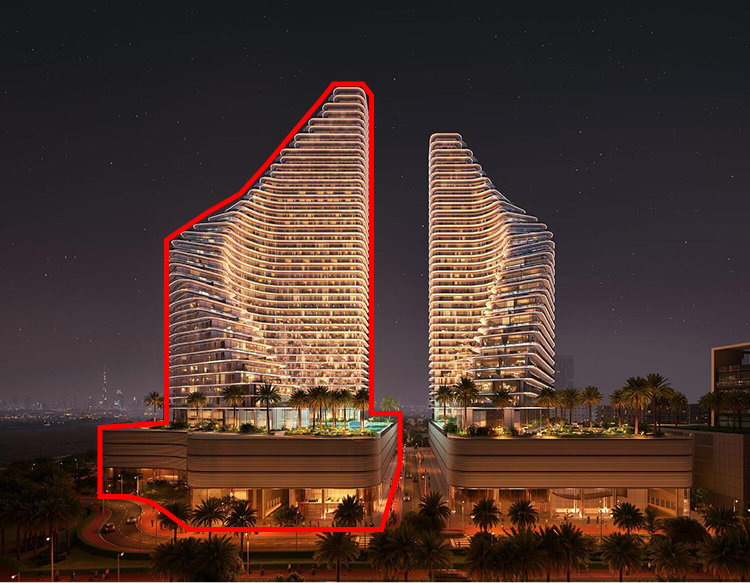
Tower 1
Studio, 2, 3 & 4 + pool bedroom apartments
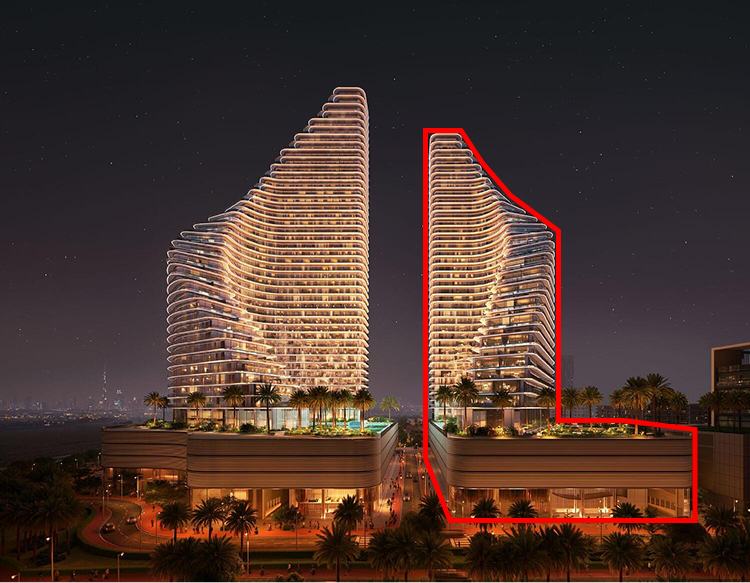
Tower 2
Studio, 2, 3 & 4 + pool bedroom apartments
Parking allocation
| Unit type | Bedrooms | Spaces |
|---|---|---|
| Apartment | 1 | 1 |
| Apartment | 0 | 1 |
| Apartment | 2 | 1 |
| Apartment | 3 | 2 |
| Apartment | 4 | 2 |
Marketing brochure
Frequently asked questions
About Binghatti Flare
What is the starting price for Binghatti Flare?
Prices at Binghatti Flare start from AED 855,999. Off-plan inventory moves with availability, so confirm the current entry price with a Casadior broker before deciding.
What is the payment plan for Binghatti Flare?
Binghatti Flare offers 3 payment plan options: Payment Plan 70/30, Payment Plan (3% Discount), Payment Plan Full Payment. The full instalment schedule, what is due at booking, during construction, and at handover, is published on this page.
When does Binghatti Flare hand over?
Handover of Binghatti Flare is planned for Jun 2027. Handover dates are set by the developer and can shift, so treat the date as a target, not a guarantee.
Where is Binghatti Flare located?
Binghatti Flare is located in Jumeirah Village Triangle, Dubai. The location section on this page has the map and nearby points of interest.
Who is the developer behind Binghatti Flare?
Binghatti Flare is developed by Binghatti. The developer's track record and full project list are on our Binghatti page.
Why Dubai off-plan
The macro case for buying off-plan in Dubai
These six pillars apply to every project on this site, not just this one. If you're new to the UAE market, they're the context you need before evaluating the specific unit above.
0% interest, ever
Off-plan payment plans are interest-free, end to end. Every instalment is at face value, no APR, no compounding, no balloon hidden in the back. Buyers from interest-bearing markets routinely underestimate how much this saves over a 3-5 year hold.
No income or capital-gains tax on property
Dubai charges no annual property tax, no income tax on rental yield, and no capital-gains tax on resale. The DLD 4% transfer fee is a one-time cost at registration, after that, your returns are yours.
20% usually opens the unit
Most off-plan plans book with a ~20% reservation deposit. You're under contract with the developer immediately, with the rest spread across construction milestones. The deposit is what unlocks the buy-side, not the full unit price.
Post-handover plans extend the runway
Many projects offer 2-4 years of post-handover instalments, meaning a chunk of the price gets paid AFTER you take keys. Once the unit is rented, that income can help cover the post-handover payments, rarely the full instalment, but enough to make the cash-flow comfortable rather than tight.
Golden Visa from AED 2M
A property purchase of AED 2M+ qualifies the buyer (and family) for the UAE Golden Visa, a 10-year renewable residency. The visa is the headline benefit; for many international buyers it's the actual reason to buy in Dubai.
Freehold ownership for foreigners
Across the 80+ freehold zones (Dubai Marina, Downtown, Palm Jumeirah, Business Bay, JVC, Dubai Hills, and the rest), foreigners own 100% of the asset and the land. There's no Emirati partner requirement, no lease structure, title deed in your name.
More in Jumeirah Village Triangle
View all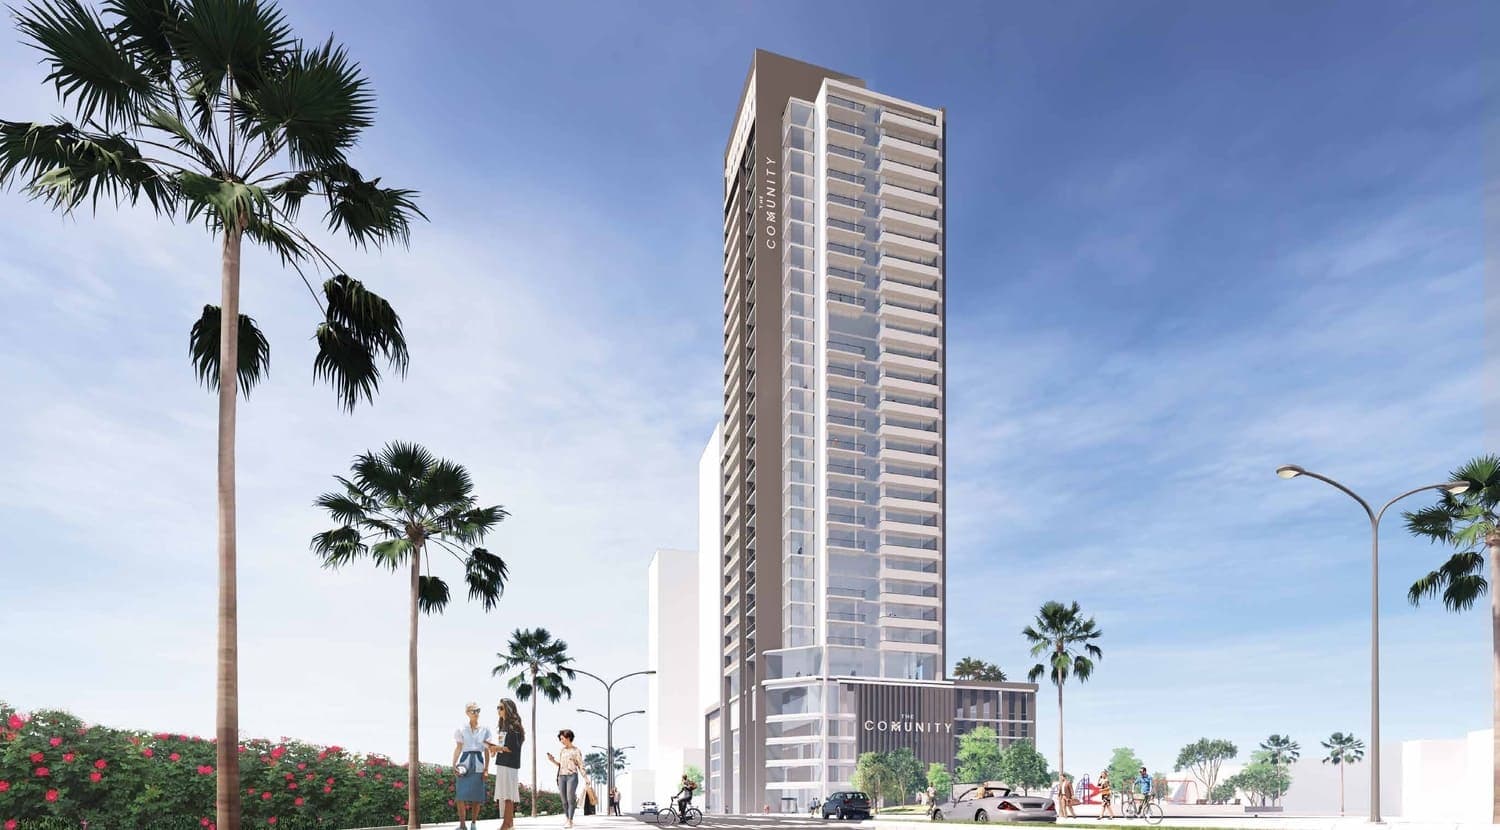
The Community JVT
AED 601K – AED 1.03M
Jumeirah Village Triangle
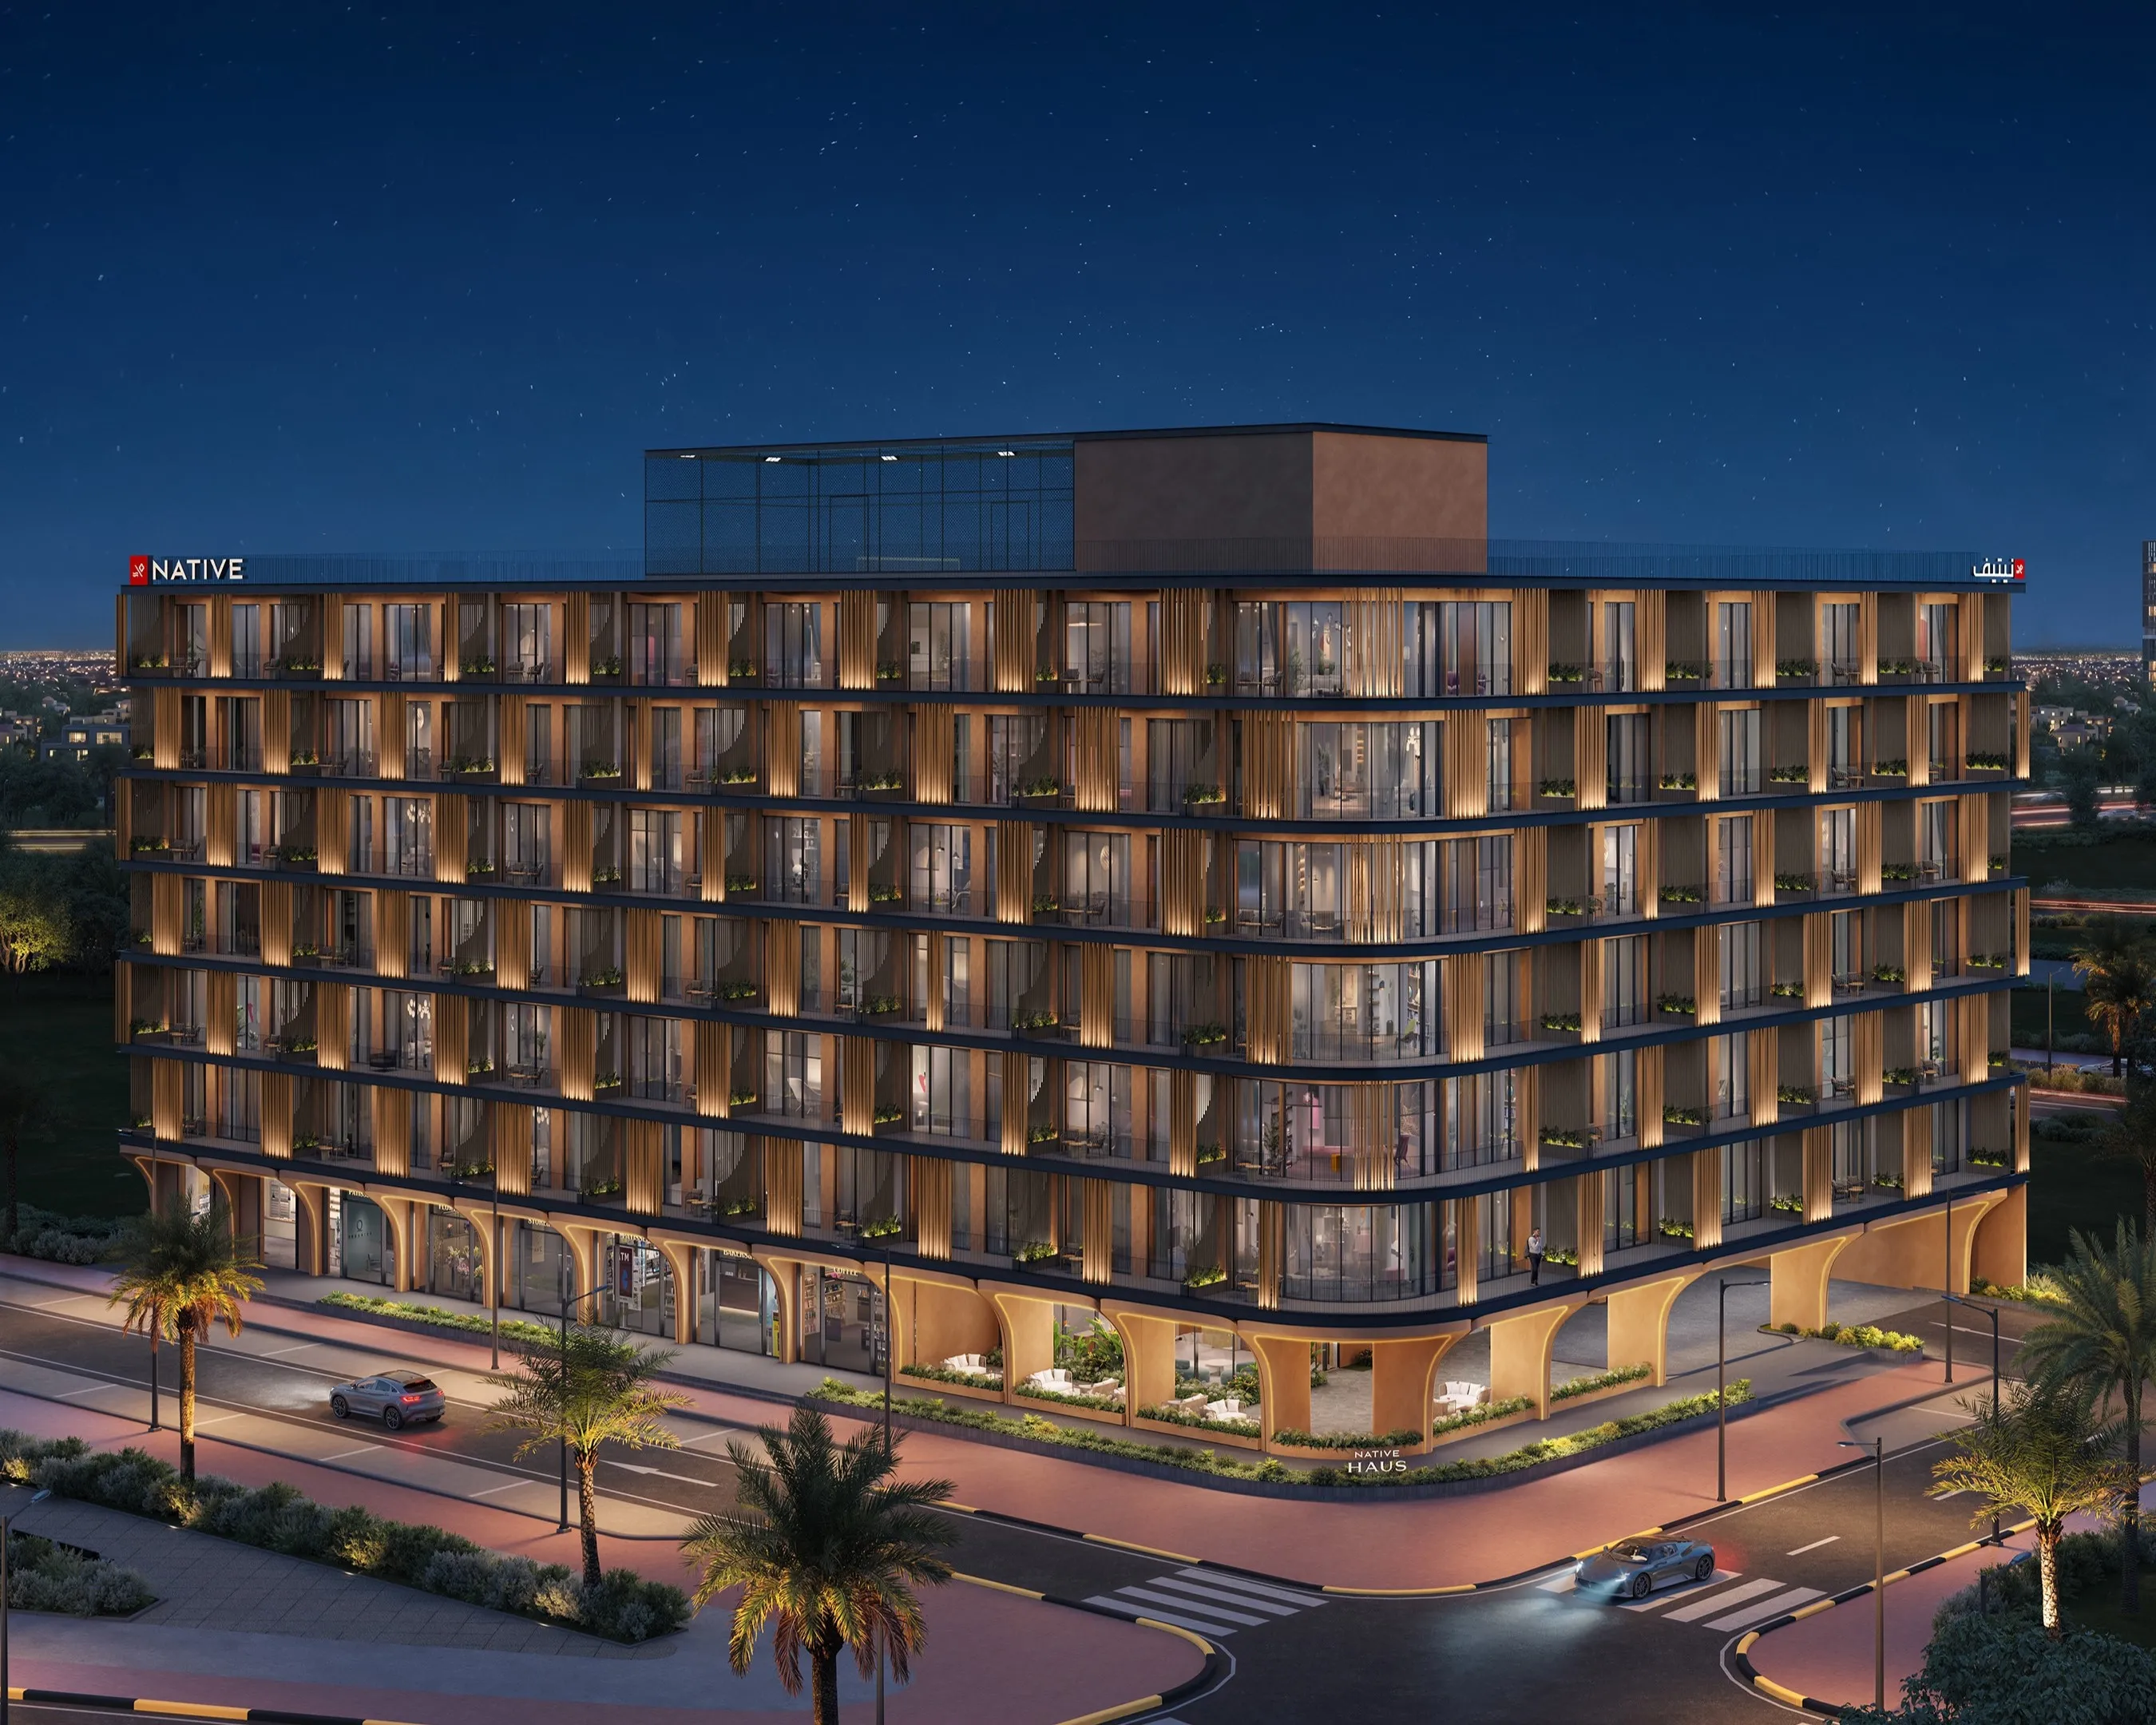
Native Haus
AED 699K – AED 1.75M
Jumeirah Village Triangle
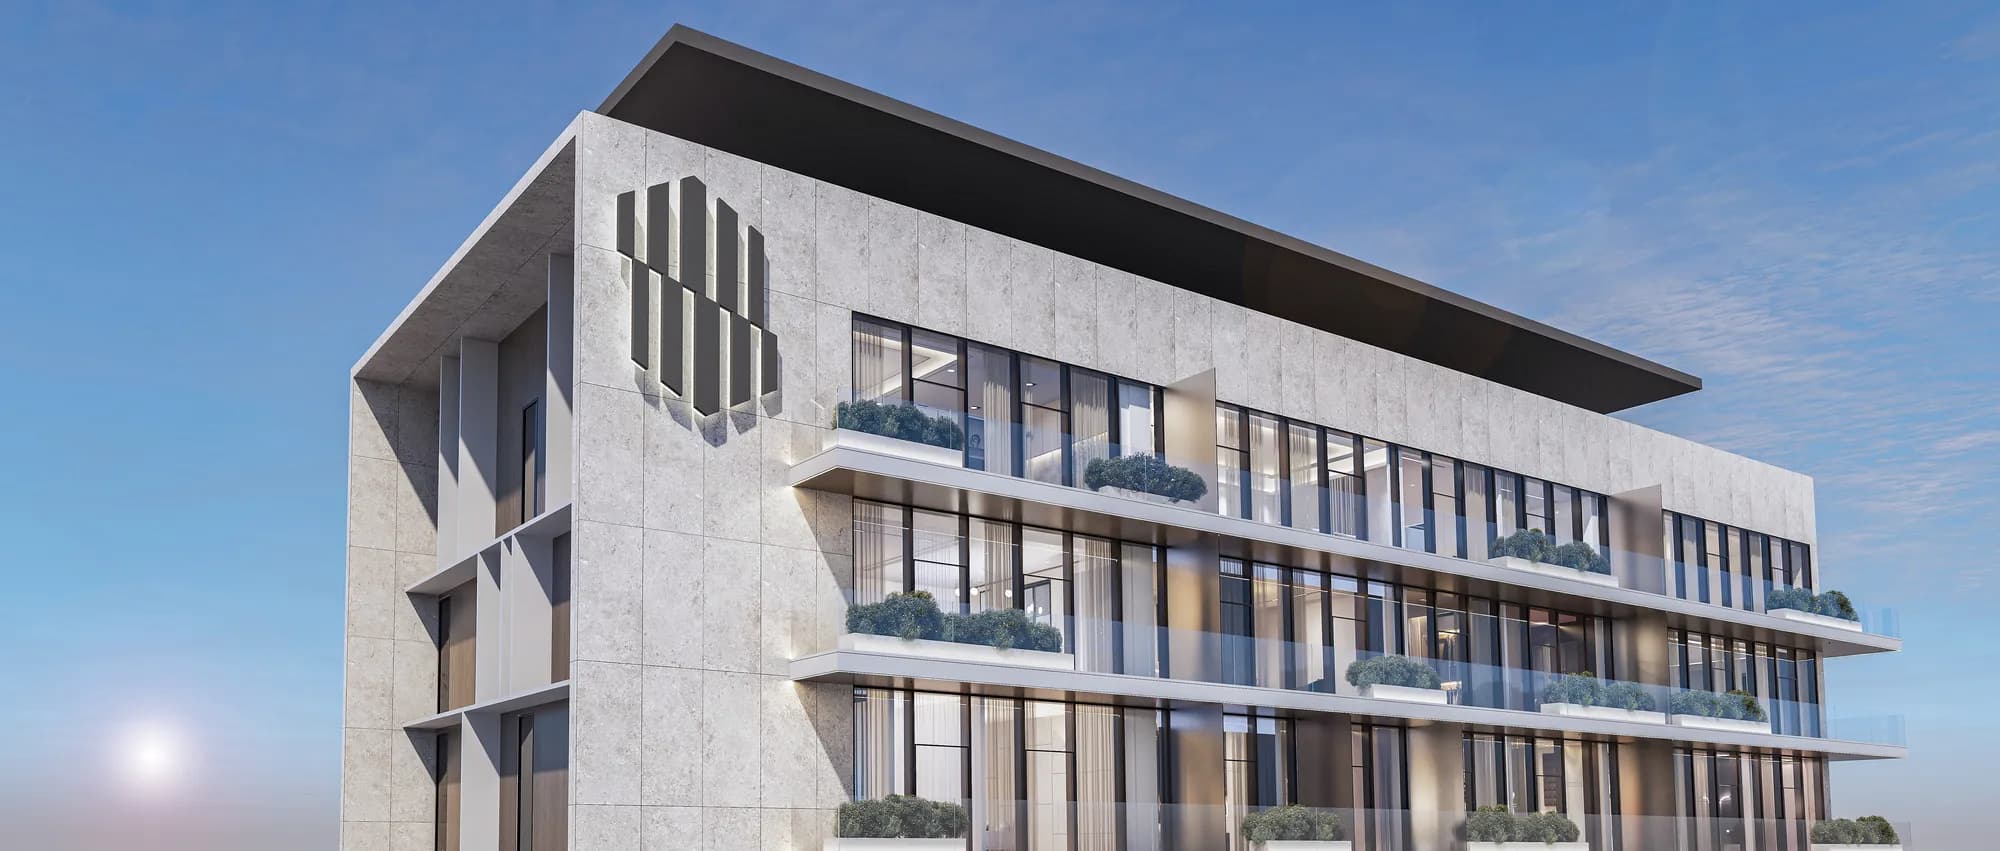
Ashwood Residences
AED 738K – AED 2.00M
Jumeirah Village Triangle
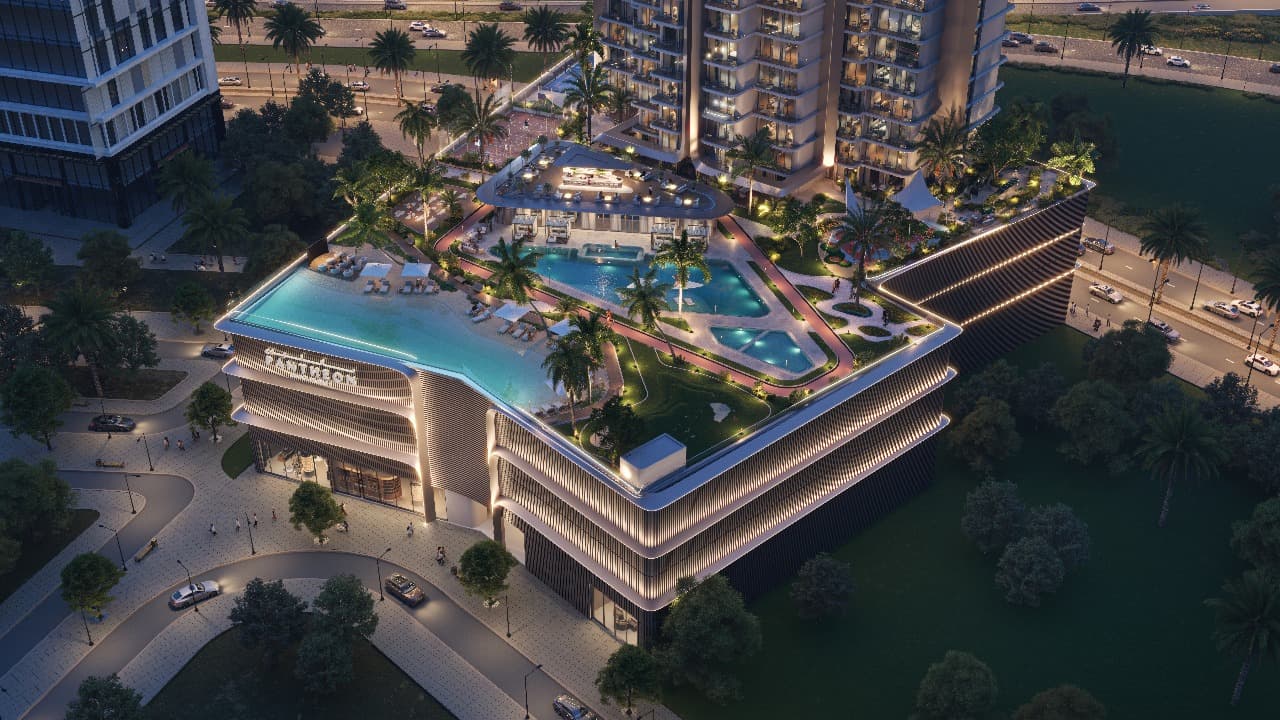
Voxa Pantheon
AED 816K – AED 8.45M
Jumeirah Village Triangle
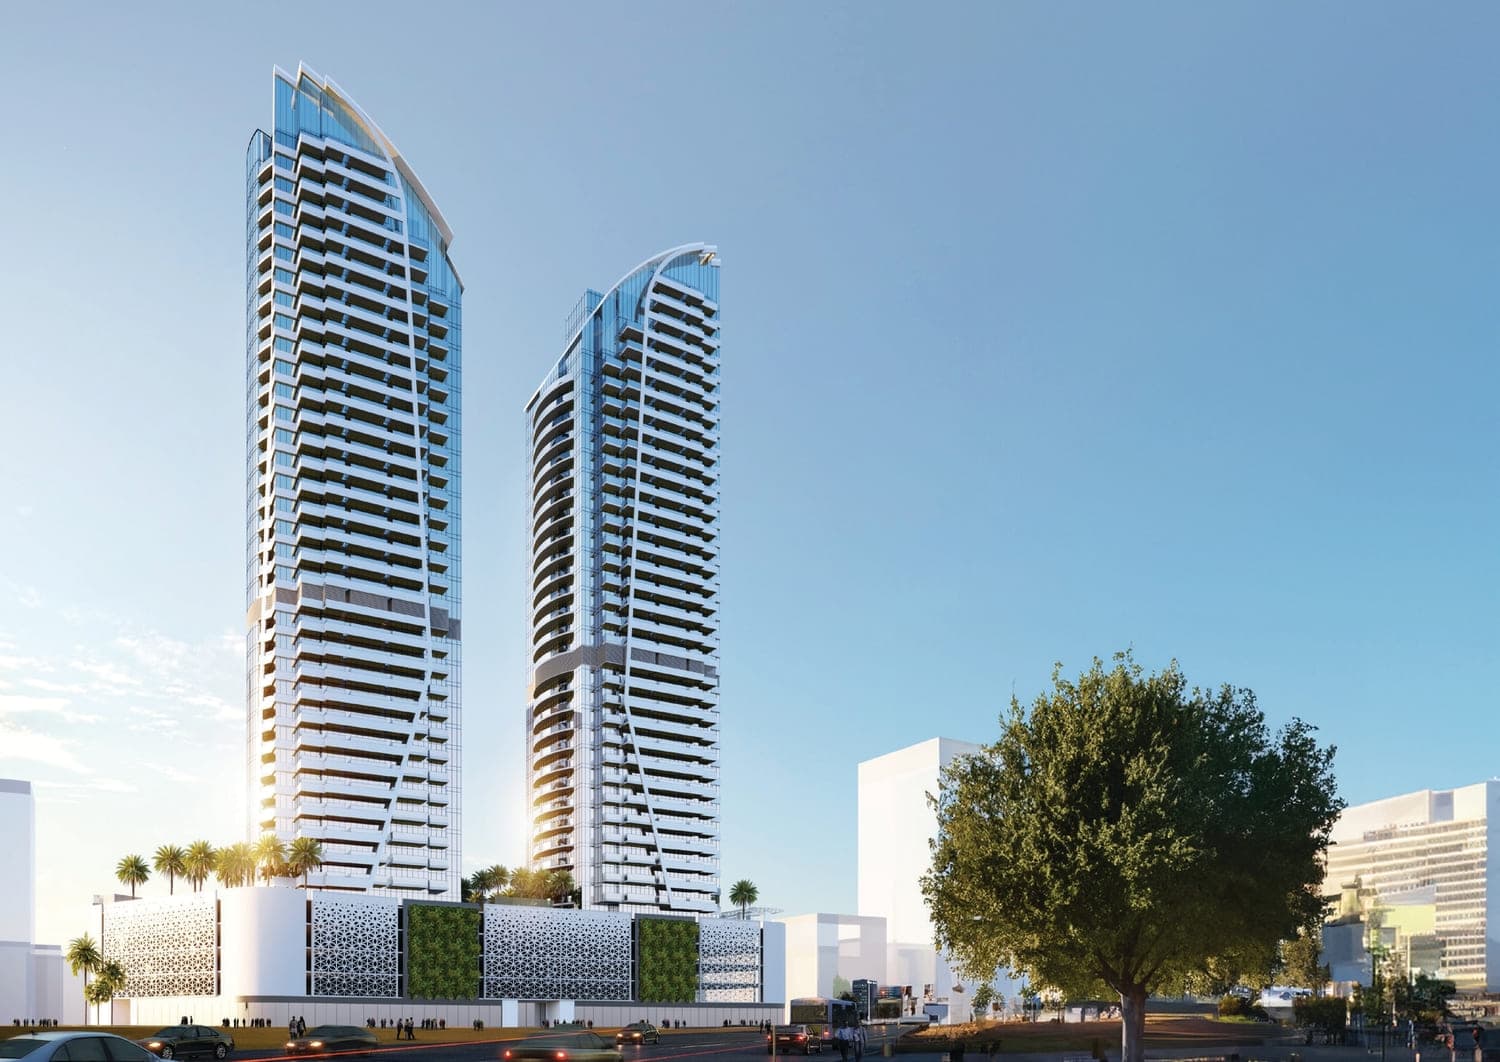
Red Square
AED 822K – AED 2.22M
Jumeirah Village Triangle
Fashionz
AED 827K – AED 6.77M
Jumeirah Village Triangle
Price
from AED 855,999
≈ USD 233,089
Tailored to you
Get your tailored Dubai shortlist in 60 seconds
Tell us your budget and goal, we'll match live projects (like Binghatti Flare) and an advisor will walk you through them. No account needed.
Talk to a Casadior broker