

Price (AED)
Bedrooms
1, 2, 3, 4, 5
Handover
Q1 2030
Size (sqft)
767-1109
AED / sqft
1,650-3,038
Inventory
225 units · 1 building
Construction
under construction
Compliance & specs
About
Project general facts
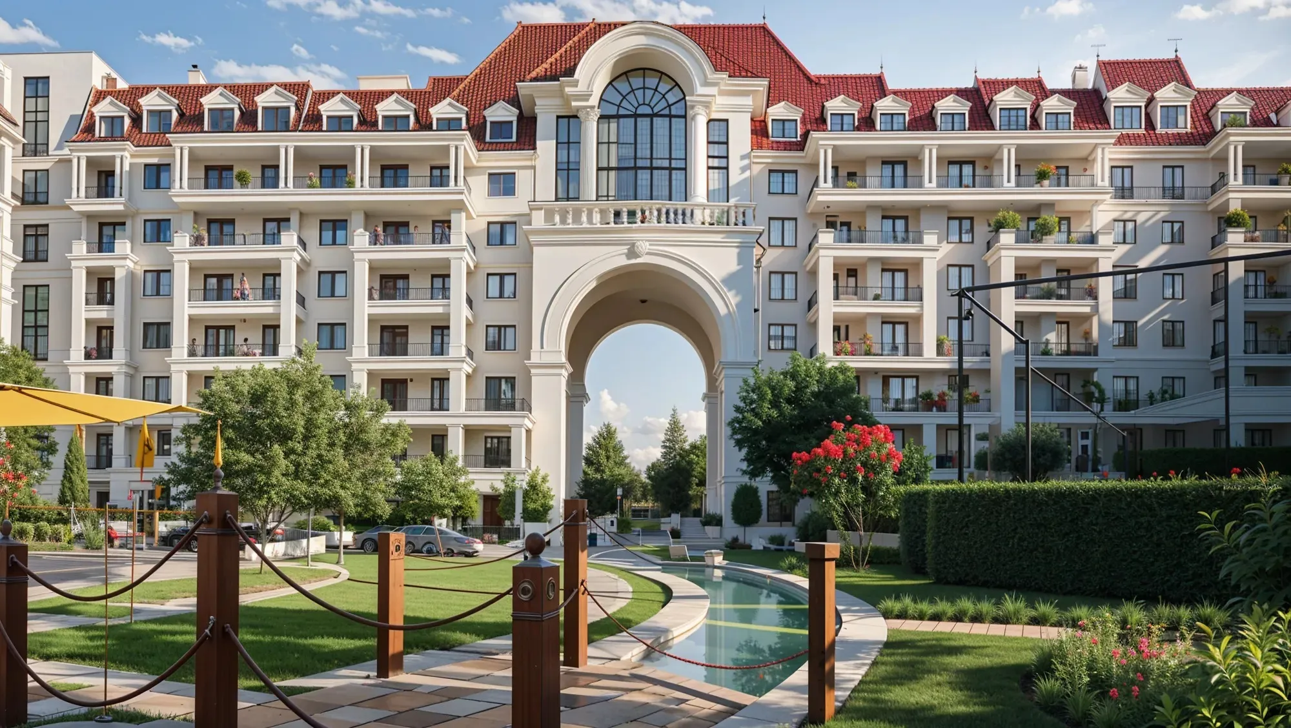
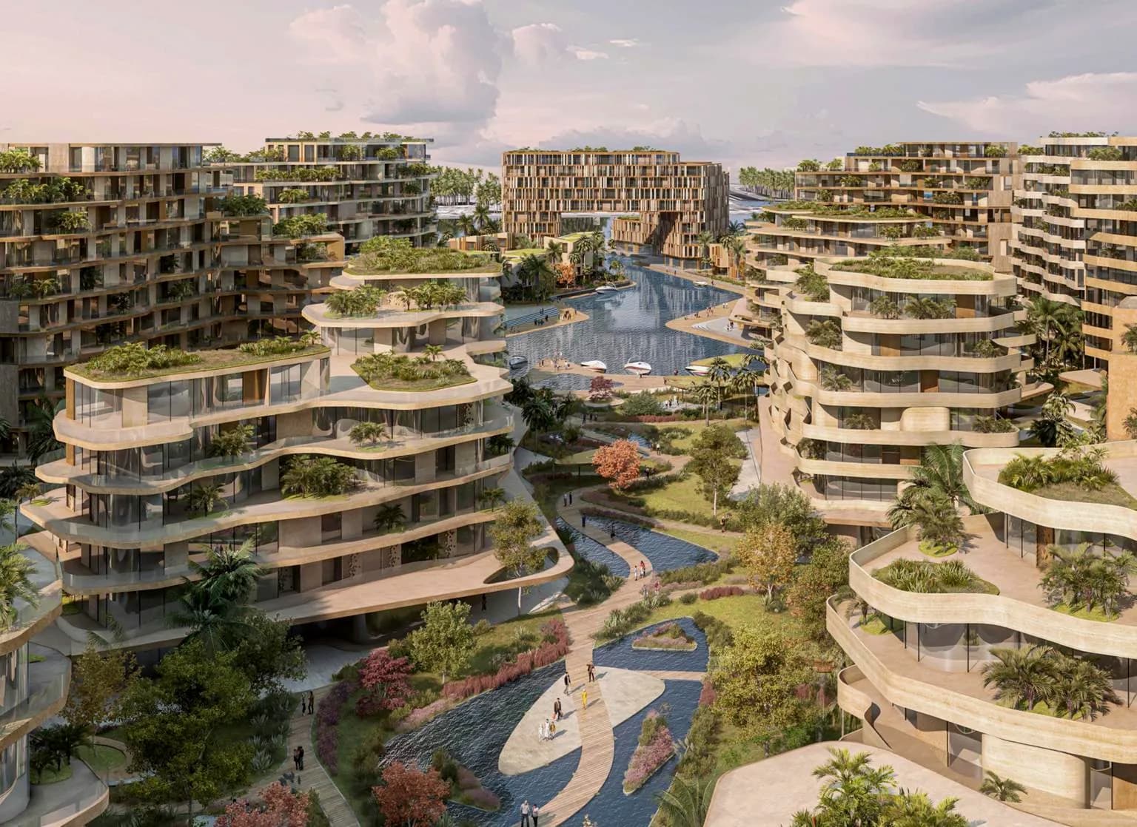
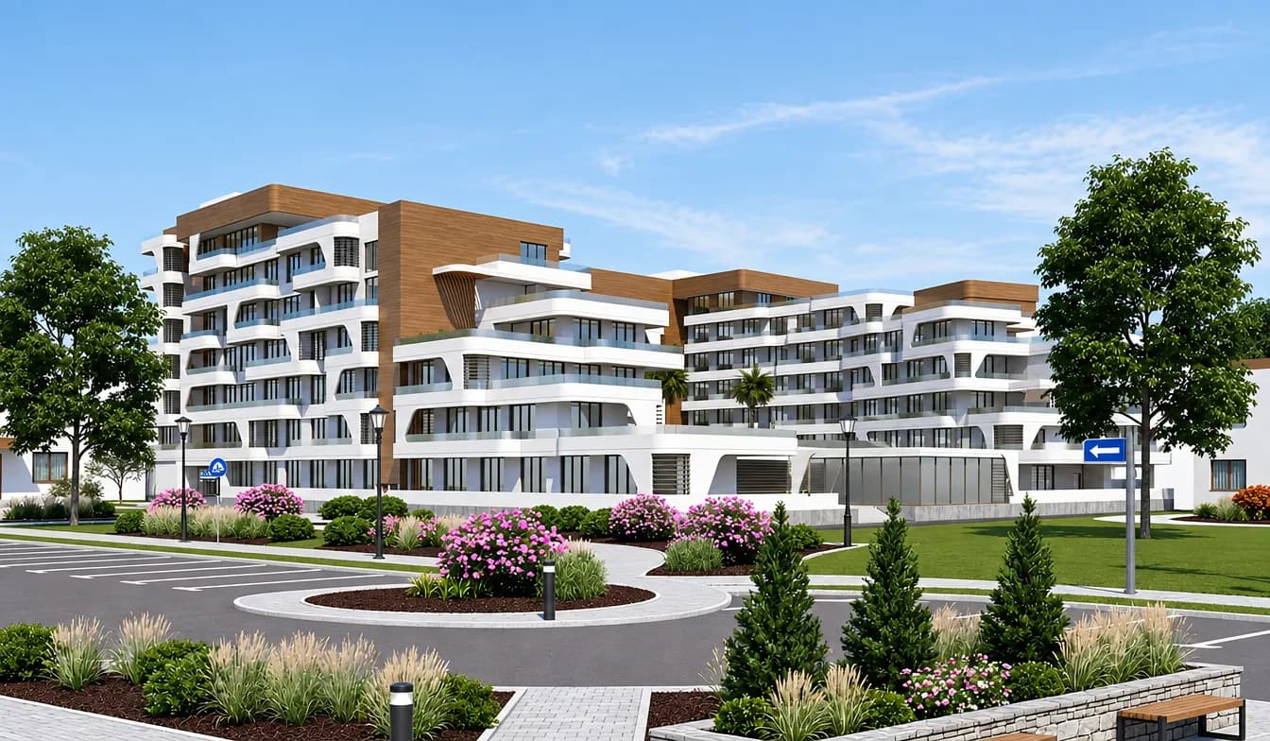
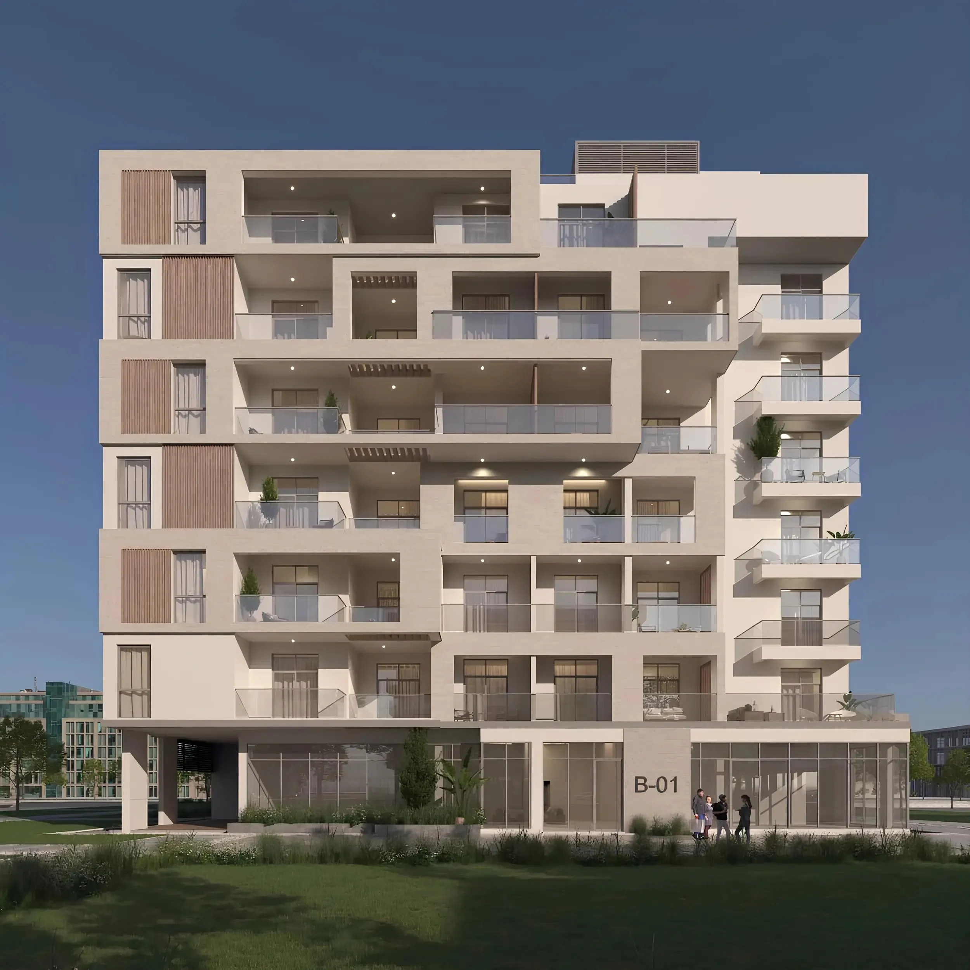
Bab Al Qasr Garden Residences 65, developed under the esteemed Bab Al Qasr brand, is a masterpiece of resort-inspired design, cleverly blending elegant architecture, lush green landscapes, and exceptional hospitality standards to create a unique residential oasis. This low-density community boasts an impressive array of residences, including simplex, duplex, and triplex sky villas with private elevators in selected units, offering a sophisticated living experience that seamlessly combines nature, privacy, and luxury. With a significant portion of the plot dedicated to landscaping and water features, the development's design is a testament to the brand's commitment to crafting a tranquil and exclusive environment.
The amenities at Bab Al Qasr Garden Residences 65 are meticulously designed to deliver a resort-style lifestyle, with a focus on wellness, recreation, and community living. Residents can indulge in multiple swimming pools, including an adult pool, family pools, a sandy beach pool, and kids' pools, as well as a paddle canal, jogging track, yoga and meditation gardens, outdoor fitness zones, and various sports courts, ensuring a balanced lifestyle that caters to diverse interests and preferences. The development also features rooftop infinity pools, climate-controlled lounges, cinemas, BBQ stations, and landscaped gardens, providing a wealth of opportunities for relaxation, entertainment, and socialization.
The interiors of Bab Al Qasr Garden Residences 65 are a symphony of refined European countryside elegance, combining timeless design with contemporary comfort and sophistication. Residences feature marble finishes, wooden flooring, soft color palettes, wallpaper accents, custom artwork, and abundant natural light, creating warm and inviting living spaces that exude luxury and refinement. With premium global brands such as Siemens, Samsung, SMEG, Roca, and OTIS, every aspect of the residences has been carefully considered to provide a turnkey luxury experience that embodies comfort, functionality, and long-term quality.
Location description and benefits
Masdar City, the location of this exceptional project, is a beacon of innovation and sustainability, offering a unique living environment that prioritizes wellbeing and environmental responsibility. The area is distinguished by its strategic connectivity and proximity to key destinations, including Abu Dhabi International Airport and Yas Island's world-class attractions, such as Ferrari World and Warner Bros. World. Residents have access to excellent transportation links, making it easy to explore the city's major business and leisure hubs.
The Masdar City community is renowned for its commitment to clean energy, eco-friendly design, and pedestrian-friendly streets, creating a truly unique and sustainable urban ecosystem. The presence of the Masdar Institute and cutting-edge technology companies fosters an environment of continuous learning and advancement, providing residents with opportunities to engage with experts and thought leaders. This exceptional location offers a distinctive blend of natural beauty, innovative spirit, and luxury living, making it an attractive destination for those seeking a refined and responsible lifestyle.
The area surrounding Masdar City is a treasure trove of attractions and experiences, with something to suit every interest and preference. From the thrill of Yas Island's theme parks to the serene beauty of the surrounding landscape, residents can enjoy a wide range of activities and pursuits, all within easy reach of their homes. With its focus on collaboration and innovation, Masdar City is a hub for knowledge exchange and advancement, offering a truly exceptional quality of life that extends beyond its physical boundaries.
Available unit types
5 bedroom configurations
These thumbnails show sample layouts for each bedroom configuration. Actual unit sizes, orientations, and finishes vary across the 1 building , the developer's full floor-plan pack below covers every variant.
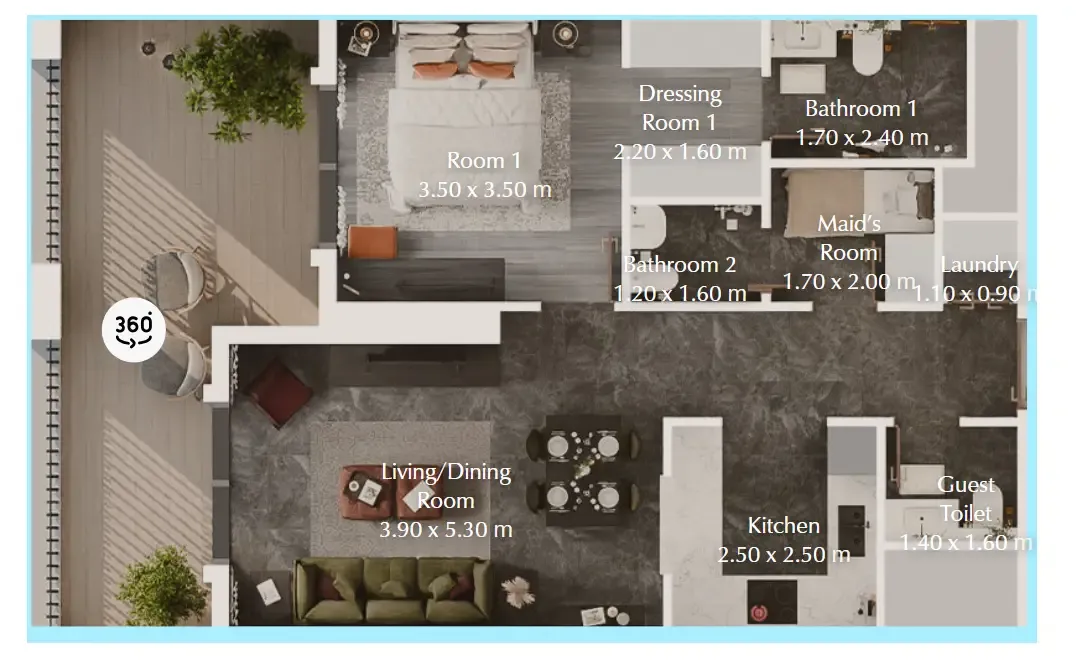
1 bedroom
717-1366 sqft
Range across 143 layout variants
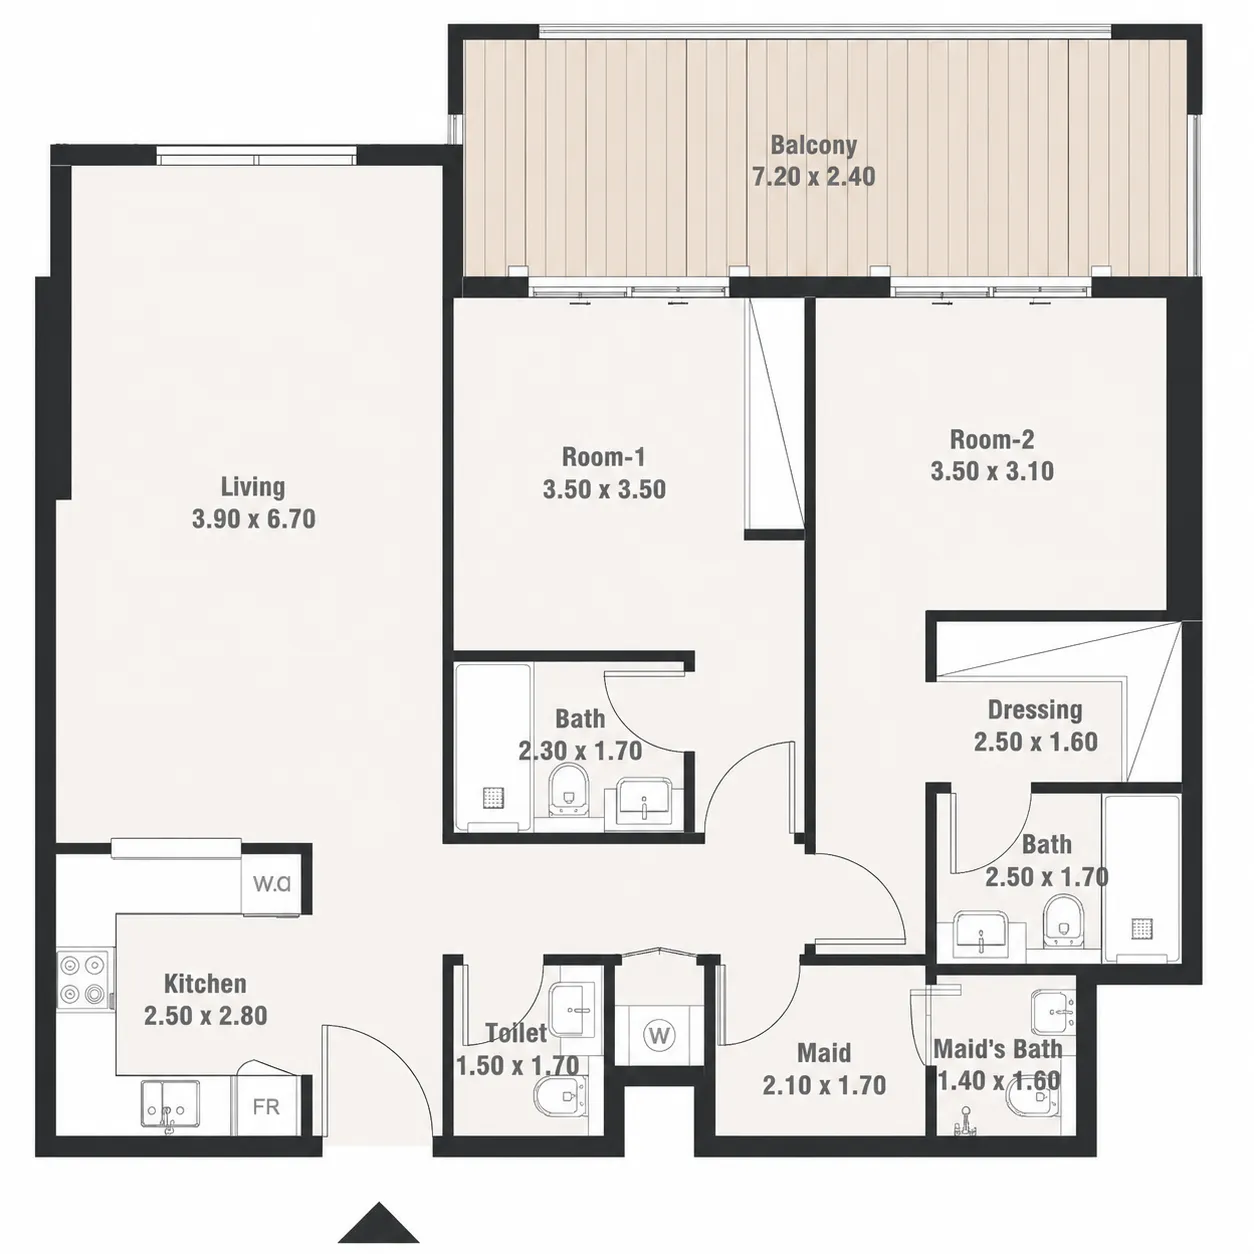
2 bedrooms
1137-2123 sqft
Range across 25 layout variants
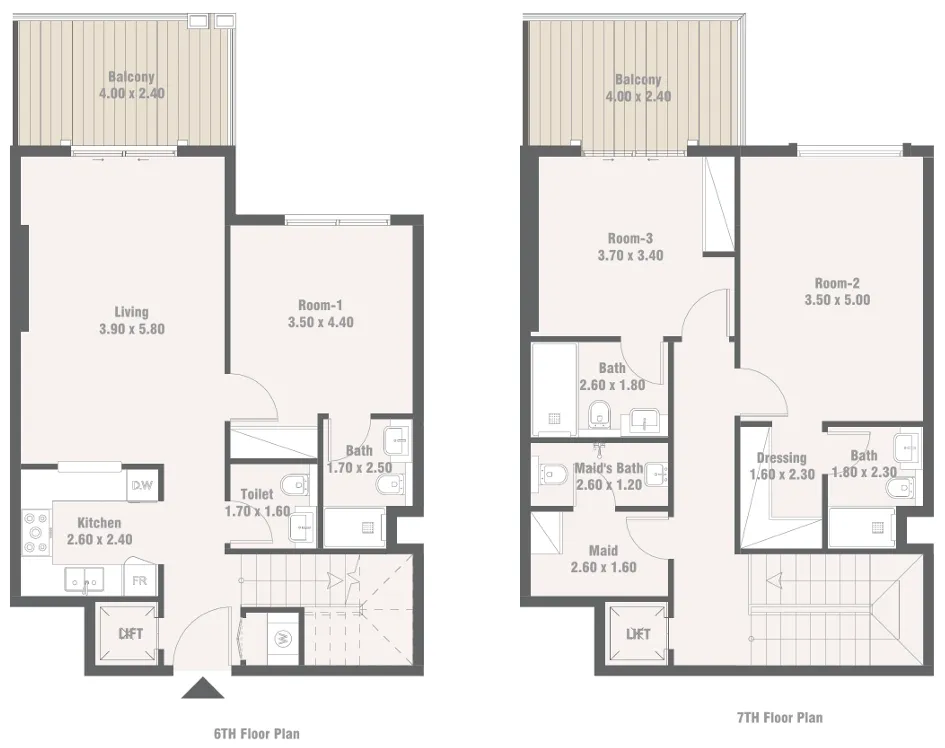
3 bedrooms
1461-2660 sqft
Range across 4 layout variants
4 bedrooms
2625-3690 sqft
Range across 3 layout variants
5 bedrooms
3087-3835 sqft
Range across 3 layout variants
Villas
Layouts and pricing released on request.
Talk to a broker
Duplexes
Layouts and pricing released on request.
Talk to a broker
Full floor-plan pack
Payment Plan (10% Discount)Interest-free during construction
- 1.10%
On booking
- 2.90%
During construction (1% monthly)
Payment Plan (15% Discount)Interest-free during construction
- 1.15%
On booking
- 2.85%
During construction (1% monthly)
Payment Plan (20% Discount)Interest-free during construction
- 1.20%
On booking
- 2.80%
During construction (1% monthly)
Calculate your payments
Pick a unit type or enter a custom price. We'll spread it across the plan's phases in AED + your selected currency, with plain-English timing labels. Download as a spreadsheet for your records.
| # | When | Step | % | Amount (AED) | Amount (USD) | Cumulative (USD) |
|---|---|---|---|---|---|---|
| 1 | Upon booking | Reservation | 10% | 181,000 | 49,286 | 49,286 |
| 2 | Between booking and Q1 2030 | During construction (1% monthly) | 90% | 1,629,000 | 443,577 | 492,863 |
| Total | 100% | AED 1,810,000 | USD 492,863 | |||
Cash-flow shape: 100% during the construction period (10% upon booking, 90% across milestones).
0% interest during construction , no APR, no compounding.
Opens directly in Excel, Numbers, or Google Sheets.
More questions?100% free advisory
Our advisors walk you through the math, the trade-offs, and the post-handover options. You don't pay us, ever.
Amenities
10 features
Location
24.43253, 54.61476
About Abu Dhabi
Abu Dhabi is the capital emirate of the United Arab Emirates, and a growing off-plan investment market.
Explore Abu DhabiAbout Burtville Developments

Burtville Developments is a UAE real-estate developer active across Abu Dhabi, behind Bab Al Qasr Sea View Residence 51.
Building details
Multiple buildings expected(per-building details pending)
Parking allocation
| Unit type | Bedrooms | Spaces |
|---|---|---|
| Apartment | 2 | 1 |
| Apartment | 4 | 2 |
| Apartment | 3 | 2 |
| Apartment | 1.5 | 1 |
| Apartment | 2.5 | 1 |
| Apartment | 5.5 | 2 |
Marketing brochure
Frequently asked questions
About Bab Al Qasr Garden Residences 65
What is the starting price for Bab Al Qasr Garden Residences 65?
Prices at Bab Al Qasr Garden Residences 65 start from AED 1,830,000. Off-plan inventory moves with availability, so confirm the current entry price with a Casadior broker before deciding.
What is the payment plan for Bab Al Qasr Garden Residences 65?
Bab Al Qasr Garden Residences 65 offers 3 payment plan options: Payment Plan (10% Discount), Payment Plan (15% Discount), Payment Plan (20% Discount). The full instalment schedule, what is due at booking, during construction, and at handover, is published on this page.
When does Bab Al Qasr Garden Residences 65 hand over?
Handover of Bab Al Qasr Garden Residences 65 is planned for Q1 2030. Handover dates are set by the developer and can shift, so treat the date as a target, not a guarantee.
Where is Bab Al Qasr Garden Residences 65 located?
Bab Al Qasr Garden Residences 65 is located in Abu Dhabi. The location section on this page has the map and nearby points of interest.
Who is the developer behind Bab Al Qasr Garden Residences 65?
Bab Al Qasr Garden Residences 65 is developed by Burtville Developments. The developer's track record and full project list are on our Burtville Developments page.
Why Dubai off-plan
The macro case for buying off-plan in Dubai
These six pillars apply to every project on this site, not just this one. If you're new to the UAE market, they're the context you need before evaluating the specific unit above.
0% interest, ever
Off-plan payment plans are interest-free, end to end. Every instalment is at face value, no APR, no compounding, no balloon hidden in the back. Buyers from interest-bearing markets routinely underestimate how much this saves over a 3-5 year hold.
No income or capital-gains tax on property
Dubai charges no annual property tax, no income tax on rental yield, and no capital-gains tax on resale. The DLD 4% transfer fee is a one-time cost at registration, after that, your returns are yours.
20% usually opens the unit
Most off-plan plans book with a ~20% reservation deposit. You're under contract with the developer immediately, with the rest spread across construction milestones. The deposit is what unlocks the buy-side, not the full unit price.
Post-handover plans extend the runway
Many projects offer 2-4 years of post-handover instalments, meaning a chunk of the price gets paid AFTER you take keys. Once the unit is rented, that income can help cover the post-handover payments, rarely the full instalment, but enough to make the cash-flow comfortable rather than tight.
Golden Visa from AED 2M
A property purchase of AED 2M+ qualifies the buyer (and family) for the UAE Golden Visa, a 10-year renewable residency. The visa is the headline benefit; for many international buyers it's the actual reason to buy in Dubai.
Freehold ownership for foreigners
Across the 80+ freehold zones (Dubai Marina, Downtown, Palm Jumeirah, Business Bay, JVC, Dubai Hills, and the rest), foreigners own 100% of the asset and the land. There's no Emirati partner requirement, no lease structure, title deed in your name.
Price
from AED 1,830,000
≈ USD 498,309
Tailored to you
Get your tailored Dubai shortlist in 60 seconds
Tell us your budget and goal, we'll match live projects (like Bab Al Qasr Garden Residences 65) and an advisor will walk you through them. No account needed.
Talk to a Casadior broker